
- Wolverhampton: 01902 713333
- Oldbury: 0121 544 2121
- Telford: 01952 292233
- Worcester: 01905 633333
Industrial : For Sale
7,358 sq ft (684 sq m)


The property is situated on Dolton Way just off Factory Road approximately 0.7 miles from the A4123 Birmingham New Road, which links Wolverhampton City Centre with Junction 2 of the M5 Motorway, approximately 3½ distant.
The A463 Black Country Road is approximately 2 miles away, providing access to Junction 10 of the M6 Motorway, approximately 4 miles distant.
Tipton Town Centre and Tipton Railway Station are both within approximately 1 mile of the property, with the station providing direct rail services to Birmingham City Centre.
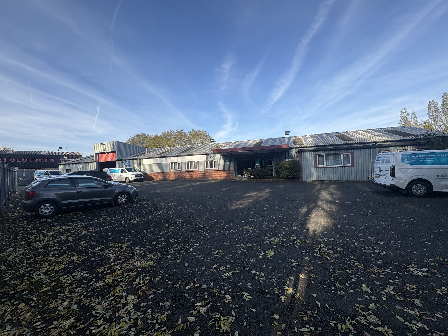
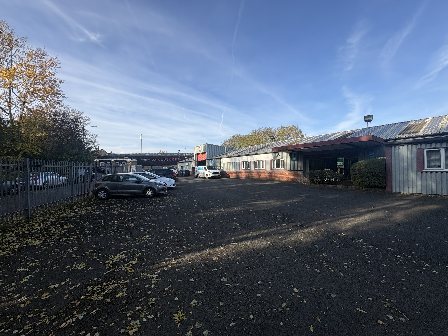
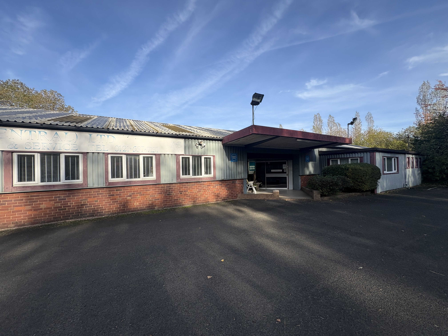
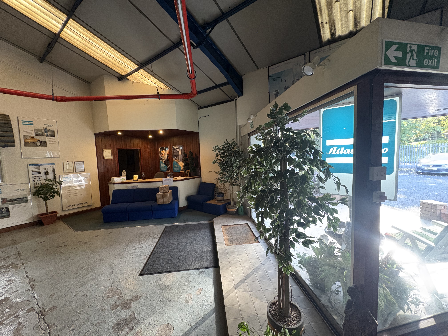
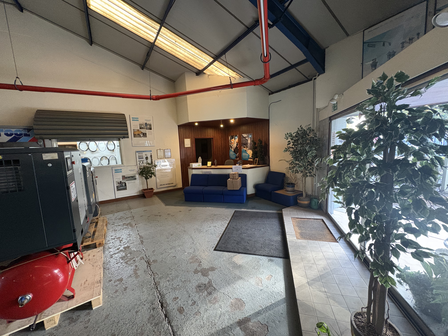
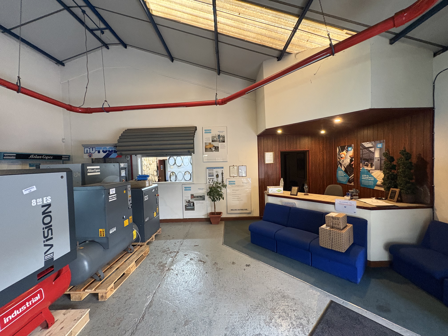
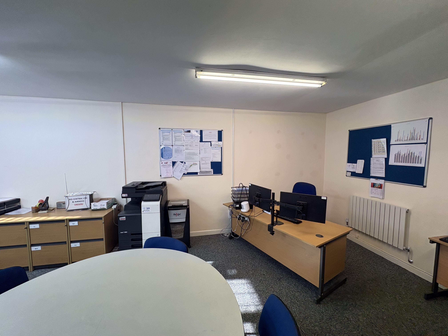
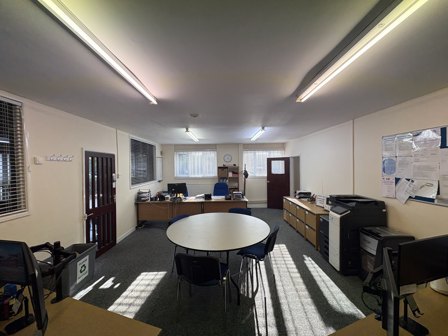
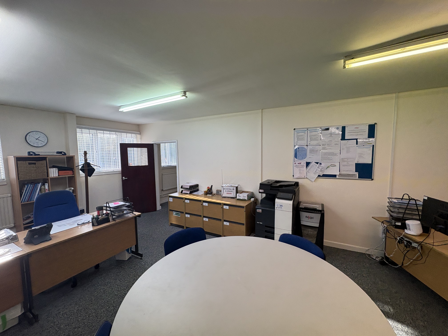
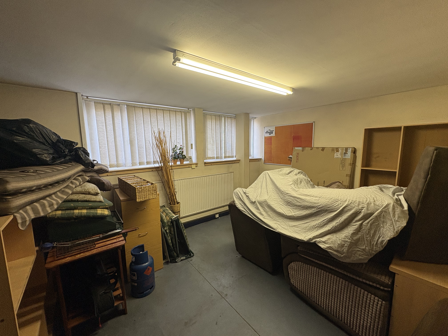
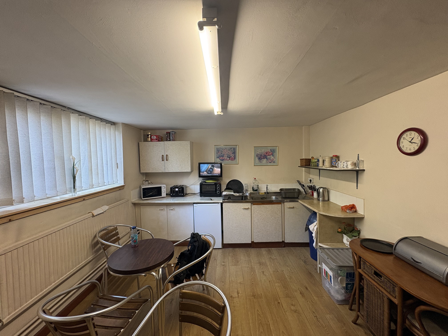
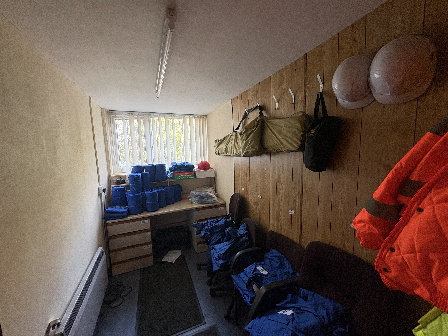
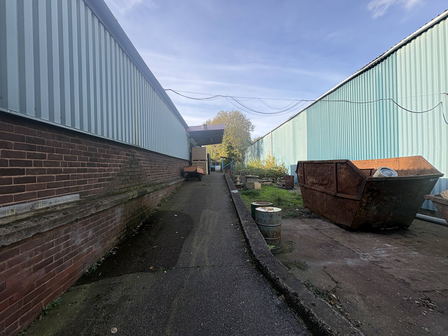
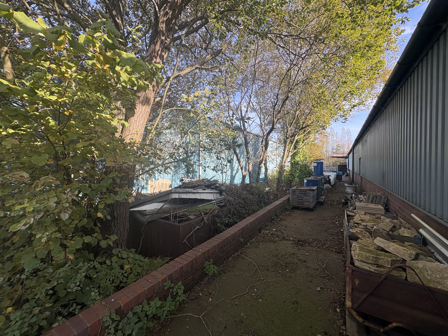
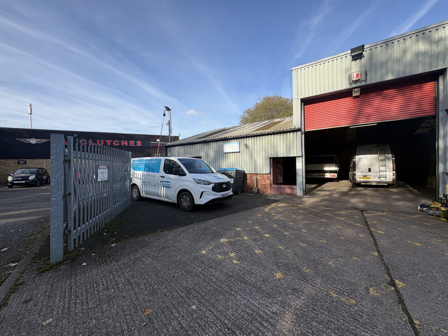
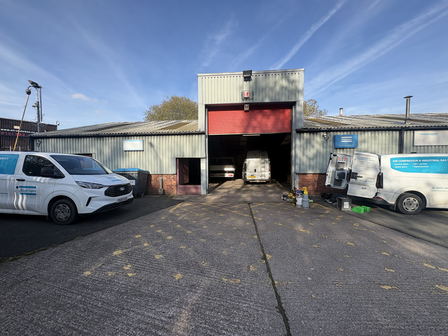
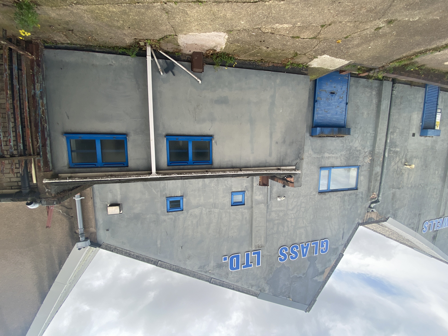
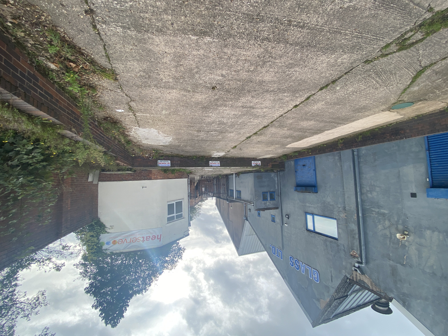
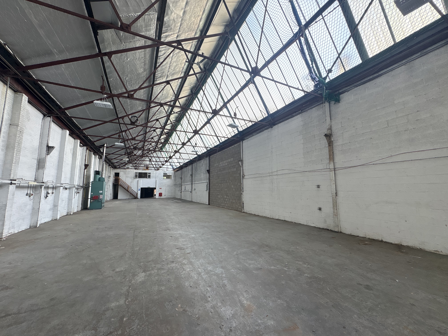
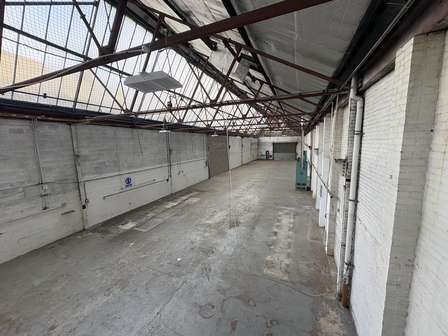
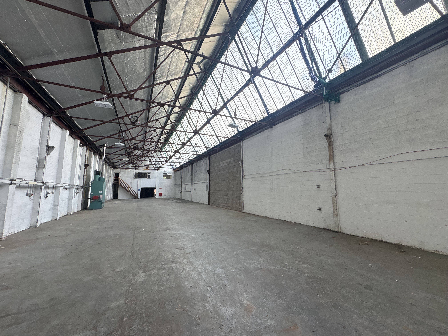
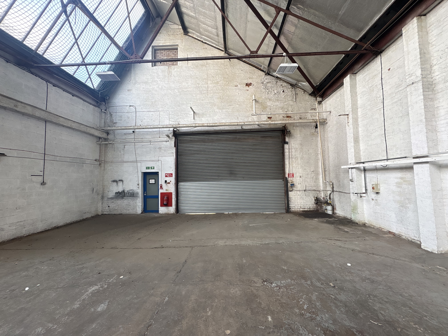
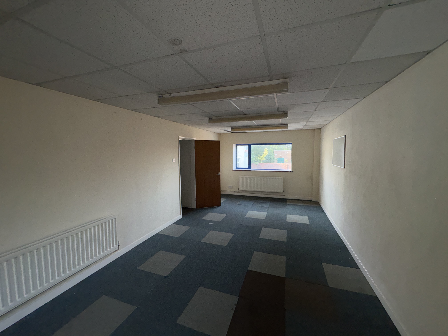
The property comprises a detached commercial premises providing trade counter, office, workshop and warehouse accommodation. The specification includes a reception/trade counter area, a mix of private and open-plan offices, meeting room facilities, staff welfare amenities and mezzanine storage. The warehouse benefits from roller shutter loading access, translucent roof lights, three-phase power and gas-fired heating. Externally, the property offers approximately 13 car parking spaces together with secure fenced and gated yard areas to the side and rear and access to a shared rear service yard.
An EPC has been commissioned and will be available shortly.
Please Contact the Agent.
| sq ft | sq m | |
|---|---|---|
| Premises | 7,358 | 683 |


Register with Bulleys to receive property alerts as soon as properties are marketed

property acquisition service
Enquire now about our Property Acquistion Service and we will do the hard work finding you the property you are looking for based on the information you provide


