
- Wolverhampton: 01902 713333
- Oldbury: 0121 544 2121
- Telford: 01952 292233
- Worcester: 01905 633333



Office / Leisure : To Let
16,500 sq ft (1,533 sq m)


The property is located at the corner of the A41 Tettenhall Road and Newbridge Crescent approximately 1 mile from Wolverhampton City Centre. The surrounding properties are largely offices and residential plus a variety of local amenities. The location provides good access to all main arterial roads to local centres and the surrounding motorway network of Junctions 2 and 3 of the M54 to the North, Junctions 9 and 10 of the M6 motorway to the East and Junction 2 of the M5 motorway to the South.
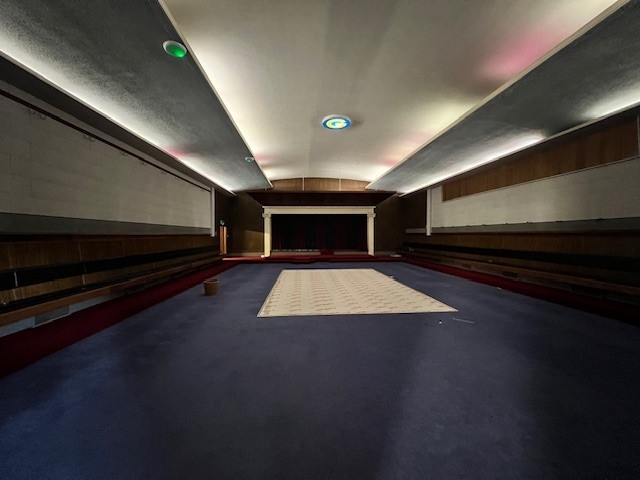
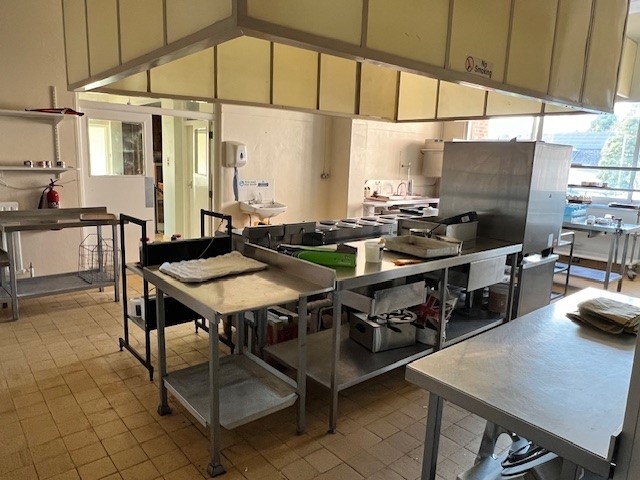
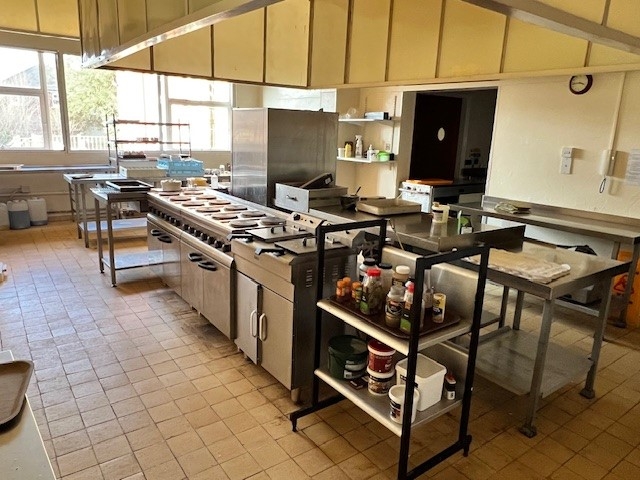
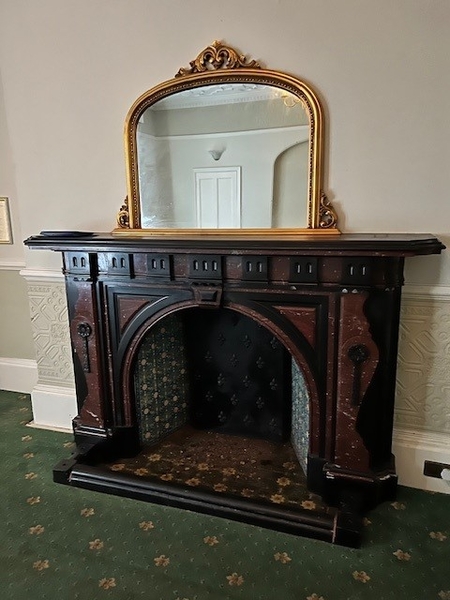
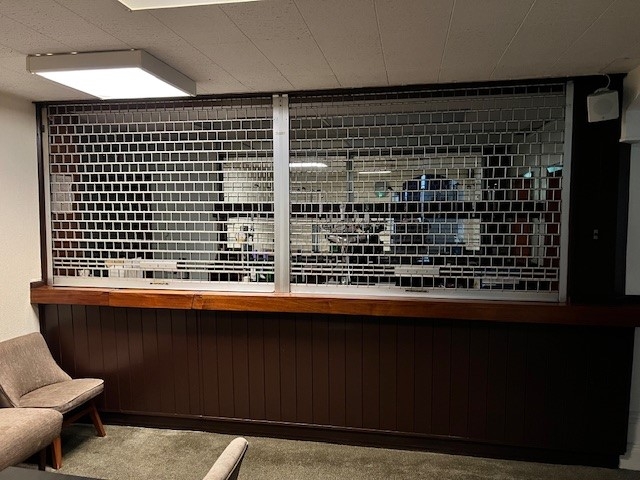
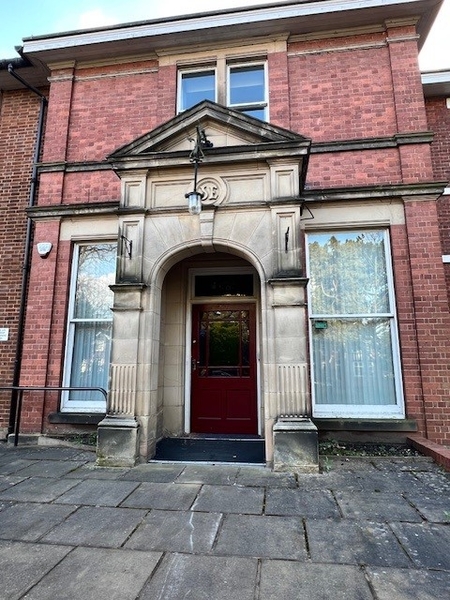
The property is predominantly of brick elevations beneath a pitched roof with feature entrance porch. The building was previously occupied by The Freemasons since the 1960s with a variety of extensive open plan function rooms, cellular office administration rooms, catering kitchen, extensive cellarage and caretakers flat. Many of the rooms have high ceilings with ornate original features such as plasterwork and fireplaces. There is a central oak staircase off the main entrance hall.
An EPC has been commissioned and will be avaialble shortly.
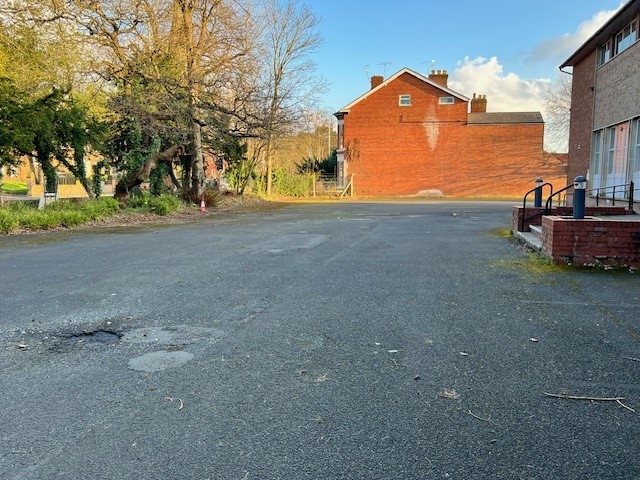
Extensive car parking.
Rental - please contact the agents for details.
Purchase Price - please contact the agents for details.
| sq ft | sq m | |
|---|---|---|
| Overall arranged on two floors | 16,500 | 1,533 |
| Basement/cellar | 3,195 | 297 |
| Total | 19,695 | 1,830 |
Register with Bulleys to receive property alerts as soon as properties are marketed

property acquisition service
Enquire now about our Property Acquistion Service and we will do the hard work finding you the property you are looking for based on the information you provide


