
- Wolverhampton: 01902 713333
- Oldbury: 0121 544 2121
- Telford: 01952 292233
- Worcester: 01905 633333
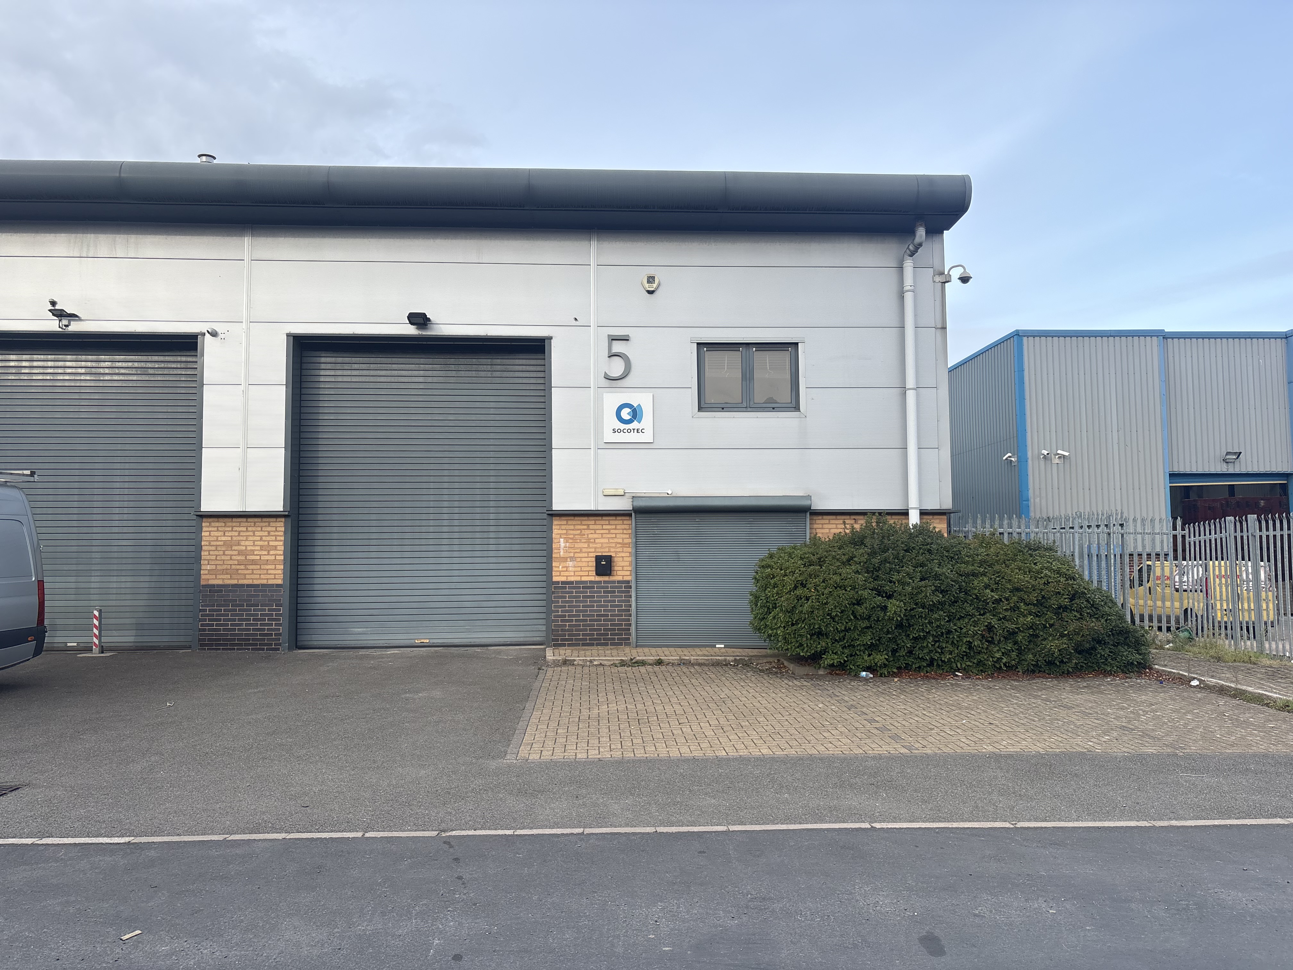
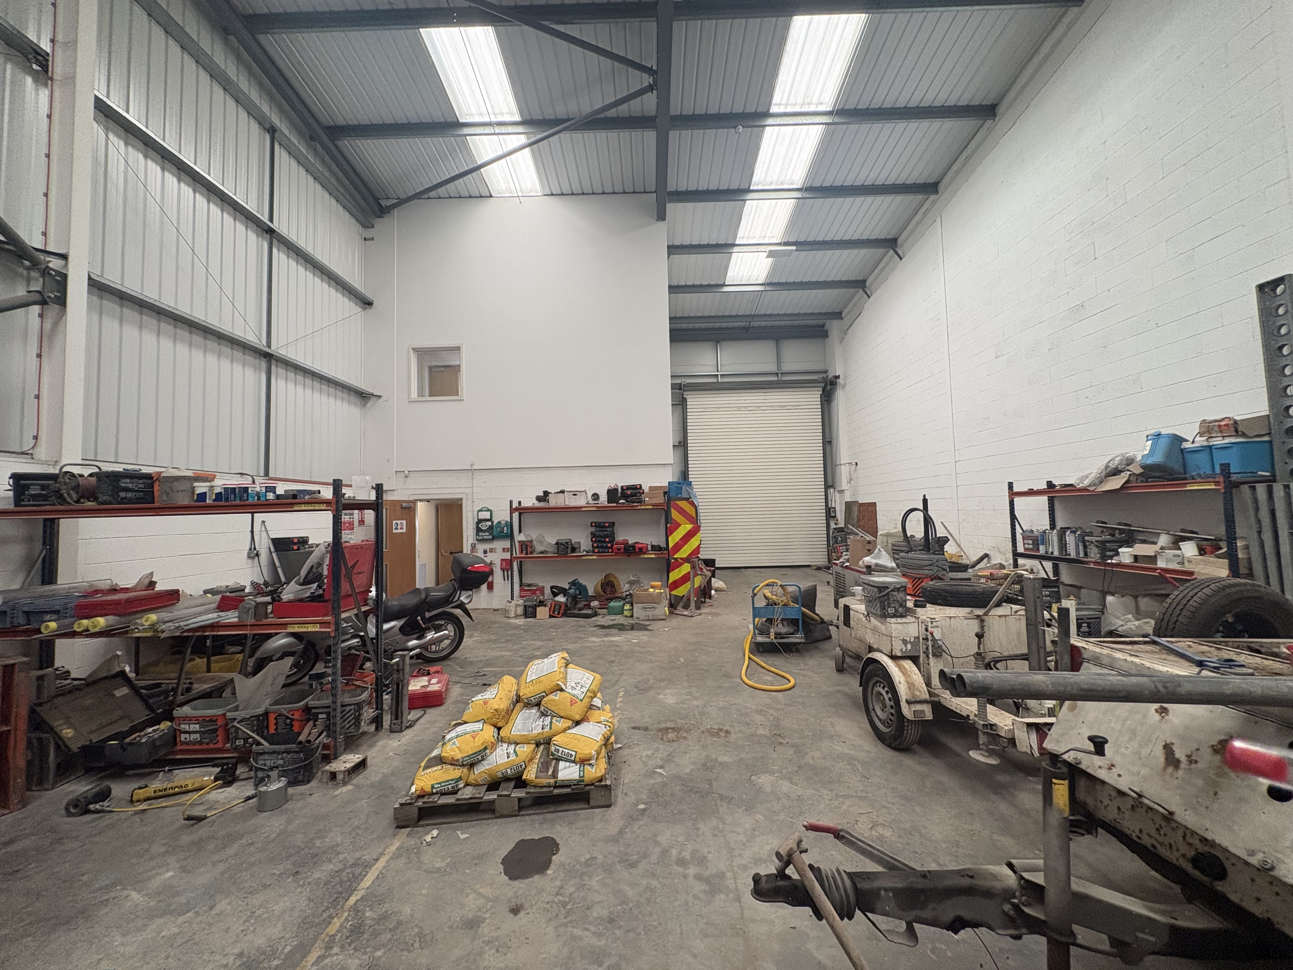
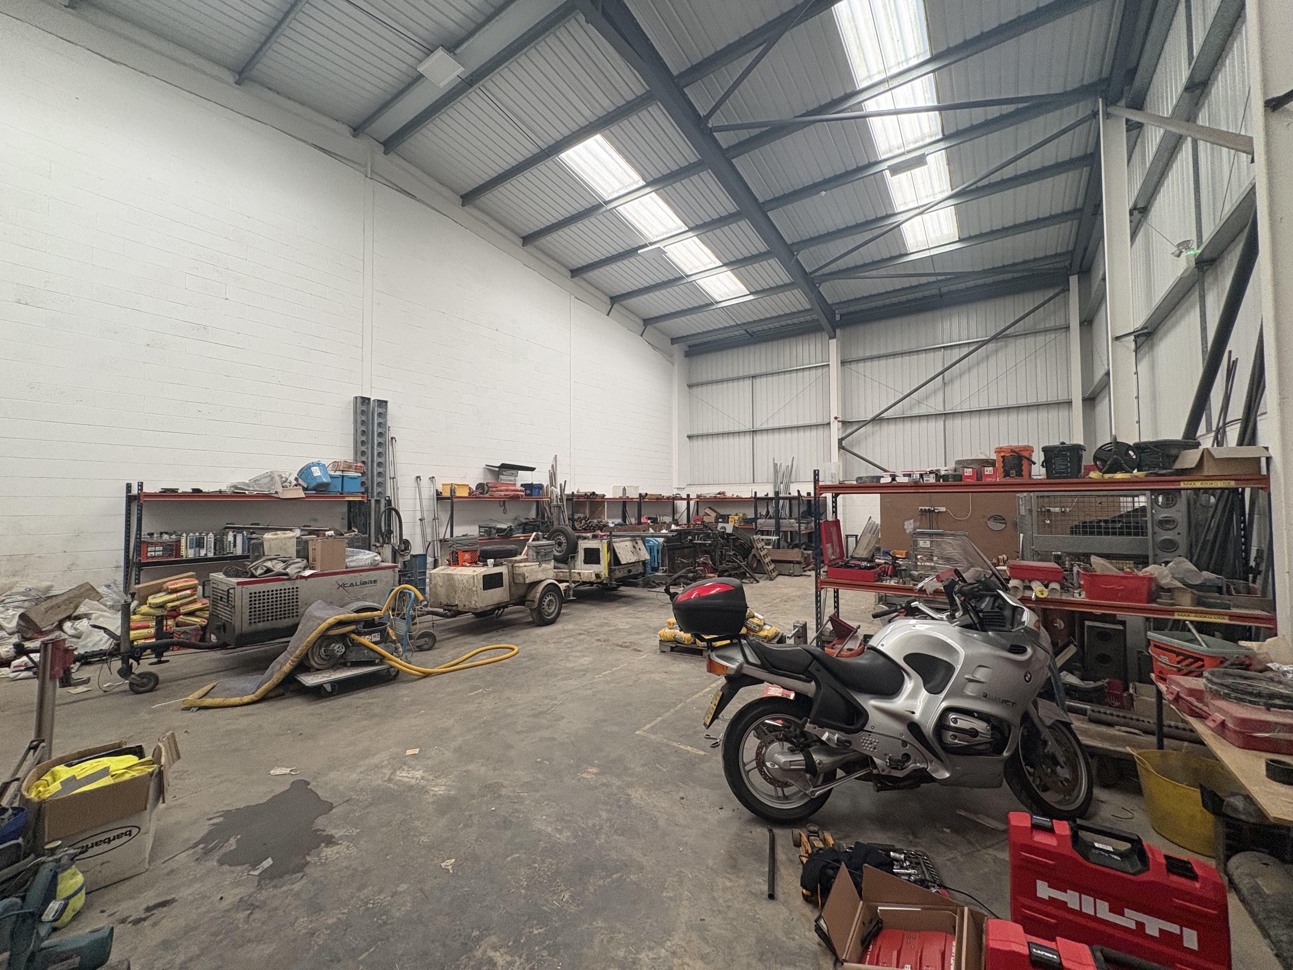
Industrial / Retail / Office : To Let
2,016 sq ft (187 sq m)


The property is located on Woods Lane, just off Cradley Road, within an established commercial and residential area of Cradley Heath. Cradley Heath is approximately 3 miles south of Dudley, 2 miles north of Halesowen and 9 miles west of Birmingham City Centre.
The property is approximately 0.3 miles from Cradley Heath High Street, providing convenient access to a range of local retail, commercial and public transport facilities. Cradley Heath Train Station is located approximately 0.1 miles from the property. The surrounding area comprises a mixture of industrial, residential, office and commercial occupiers.
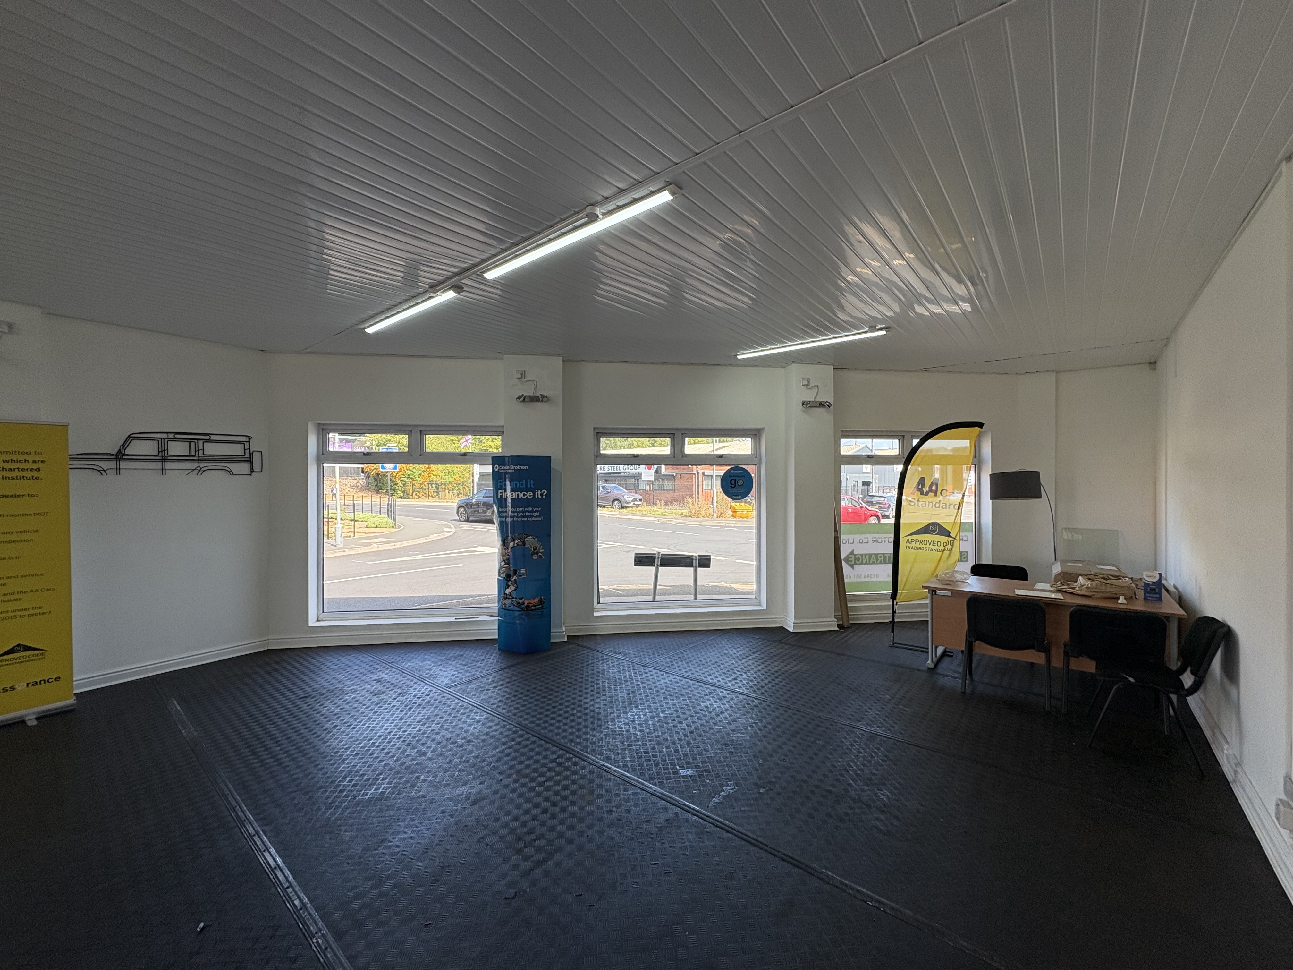
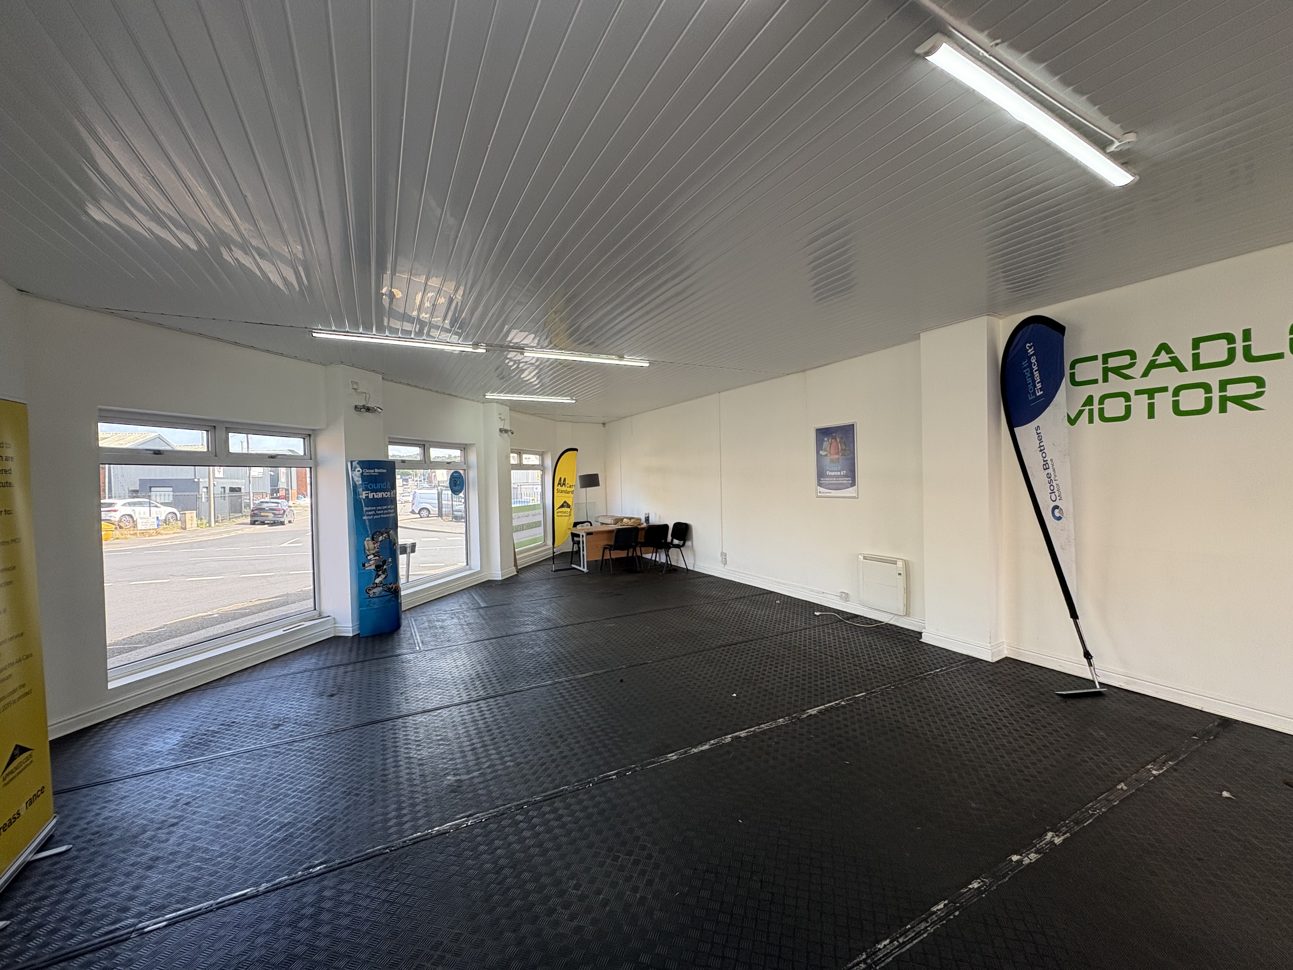
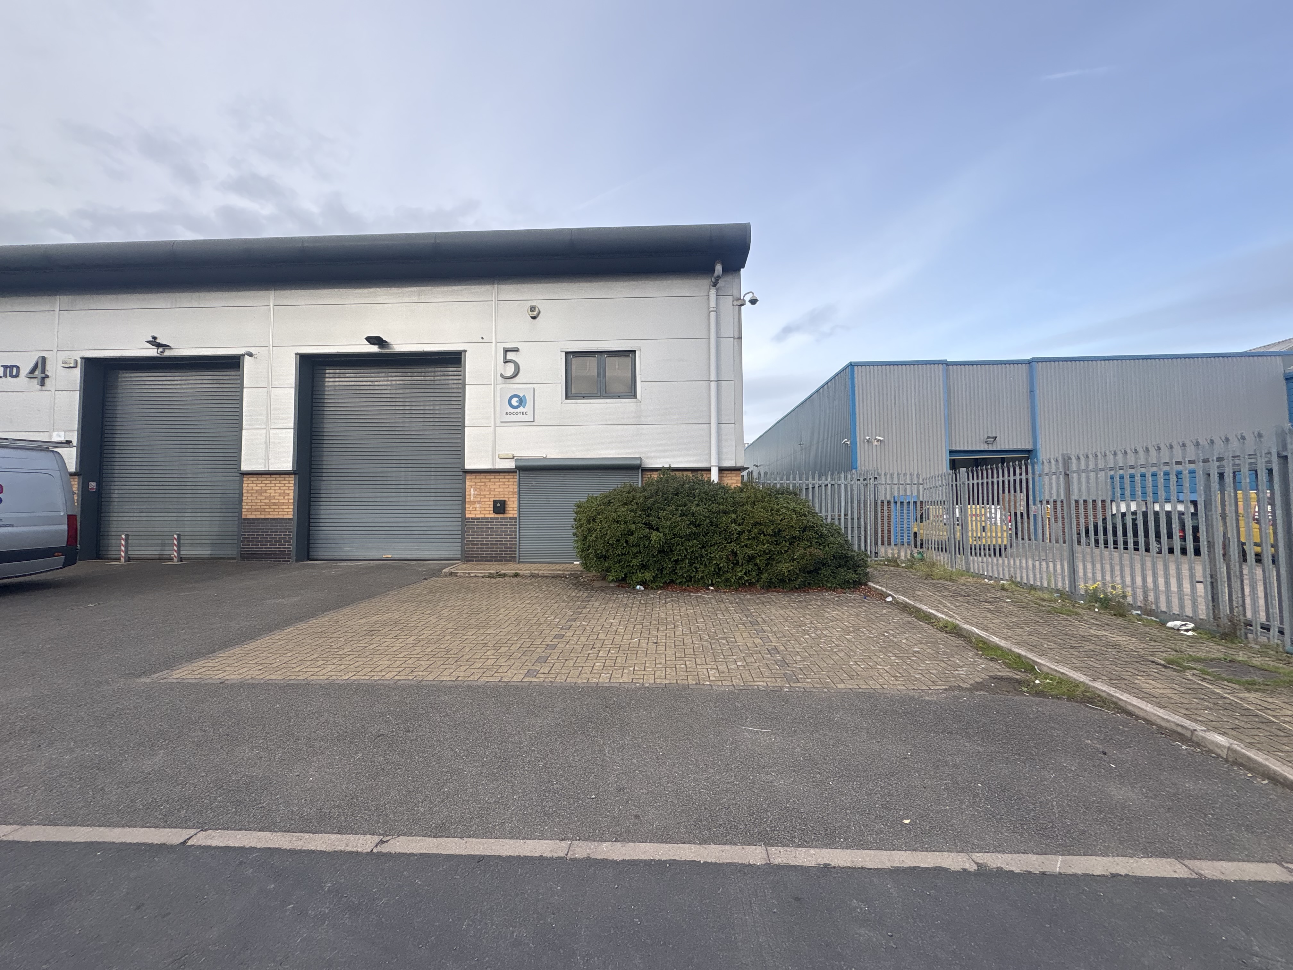
Showroom:
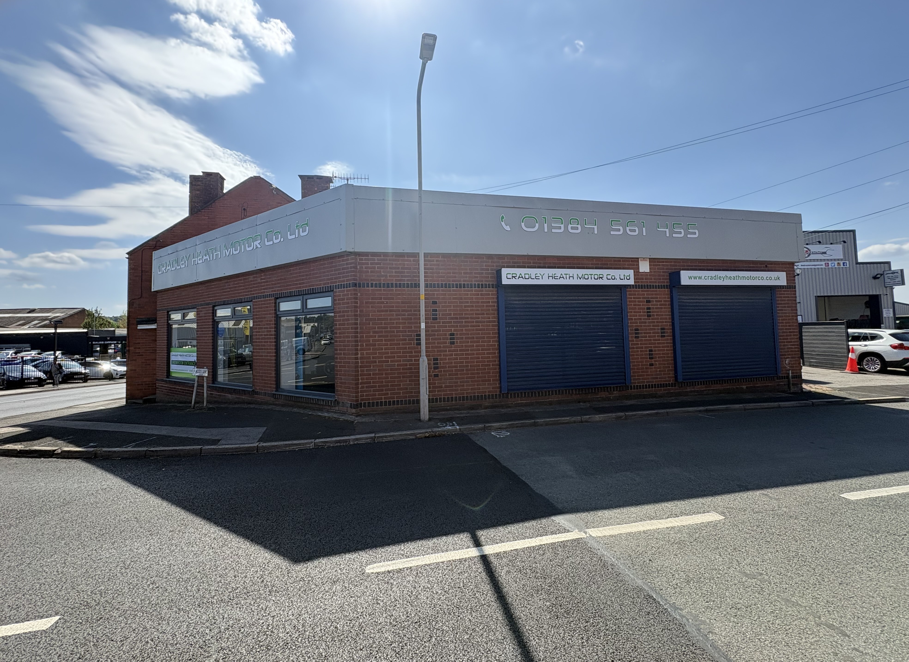
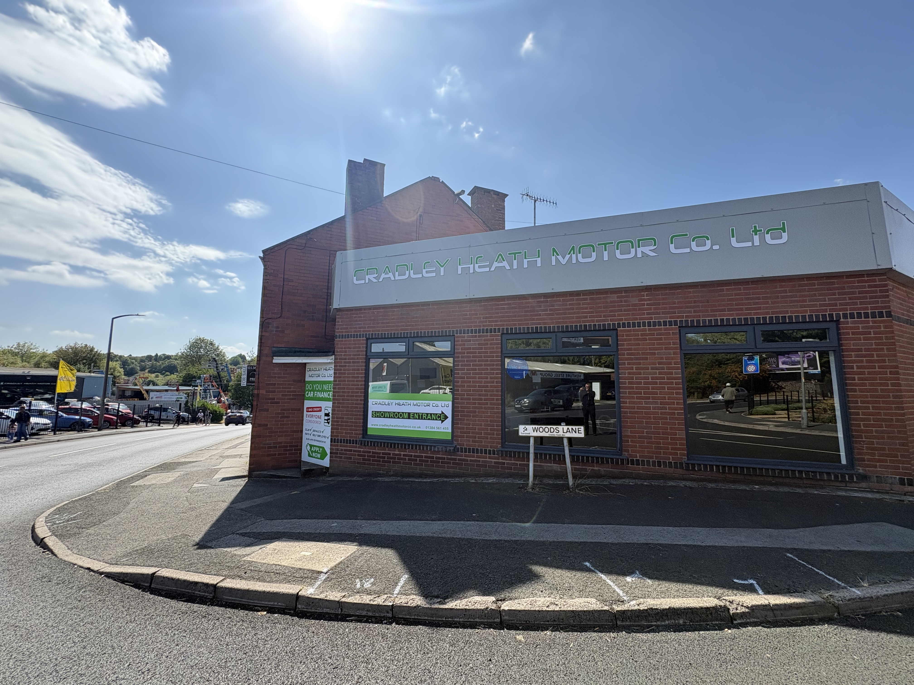
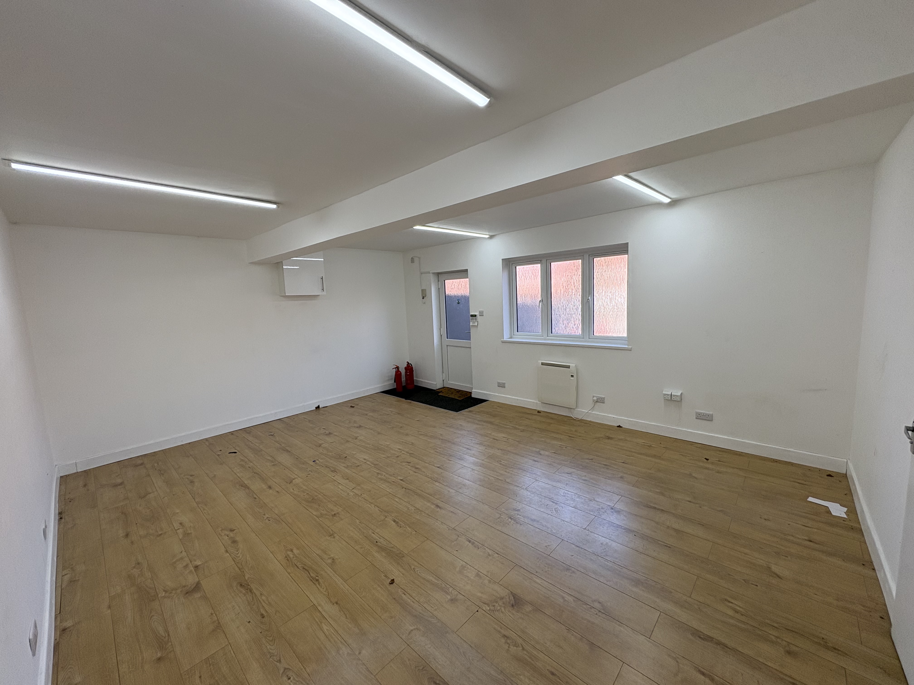
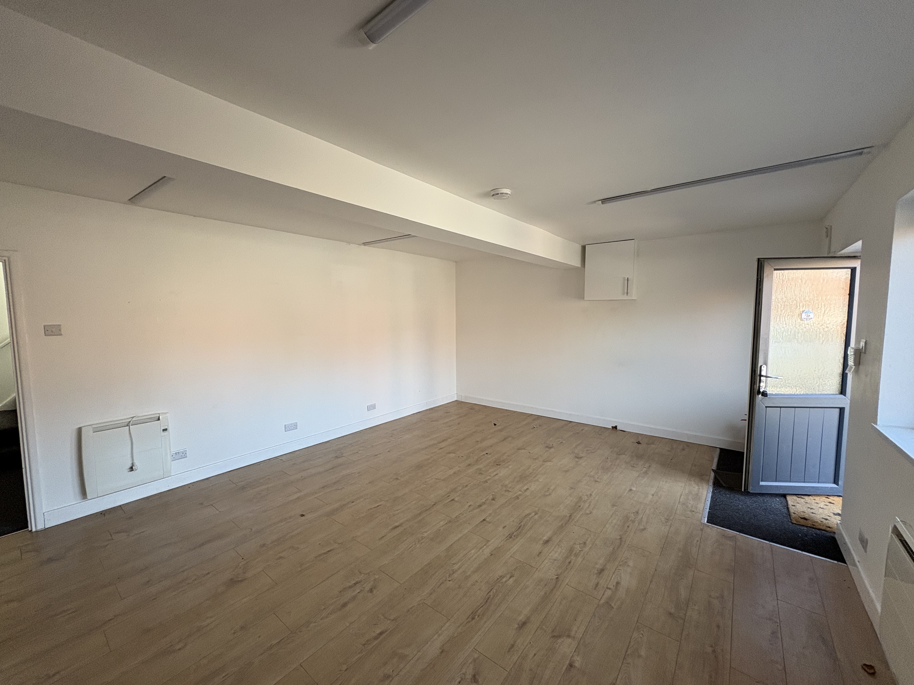
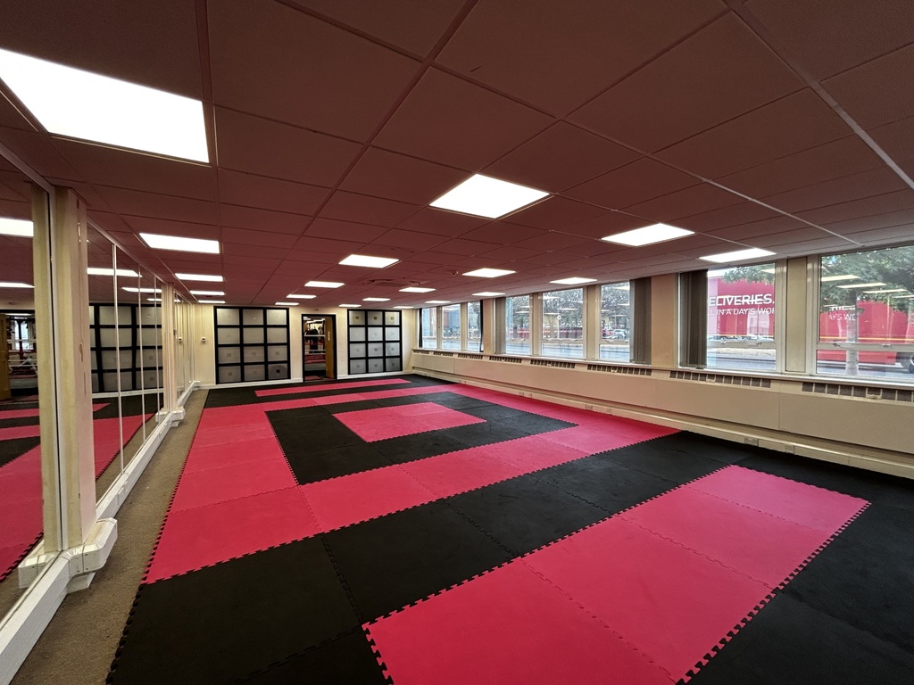
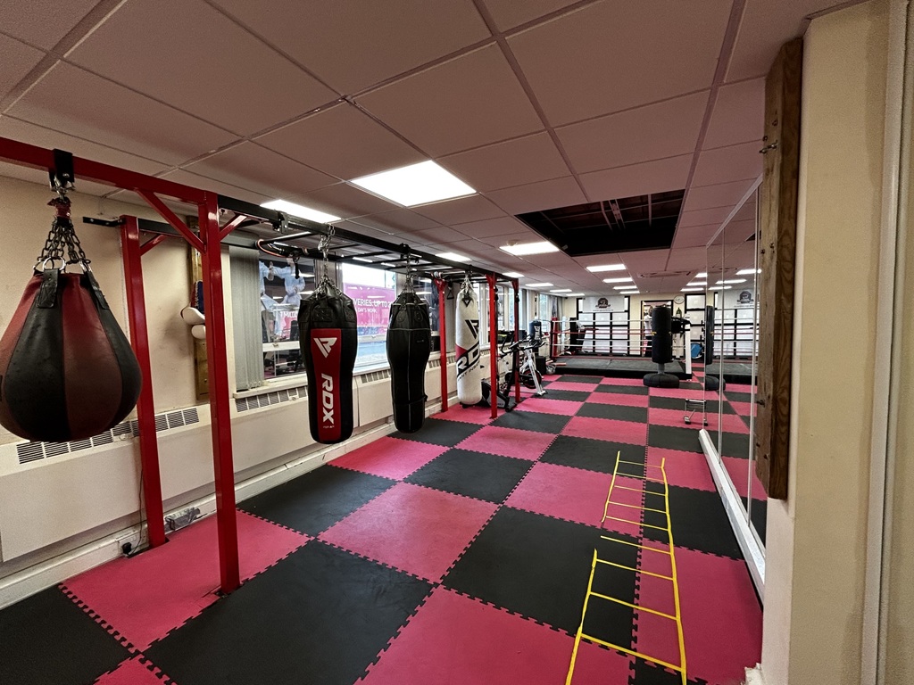
· Single-storey showroom
· Brick-built construction beneath a mono-pitched roof.
· uPVC double-glazed shop frontage.
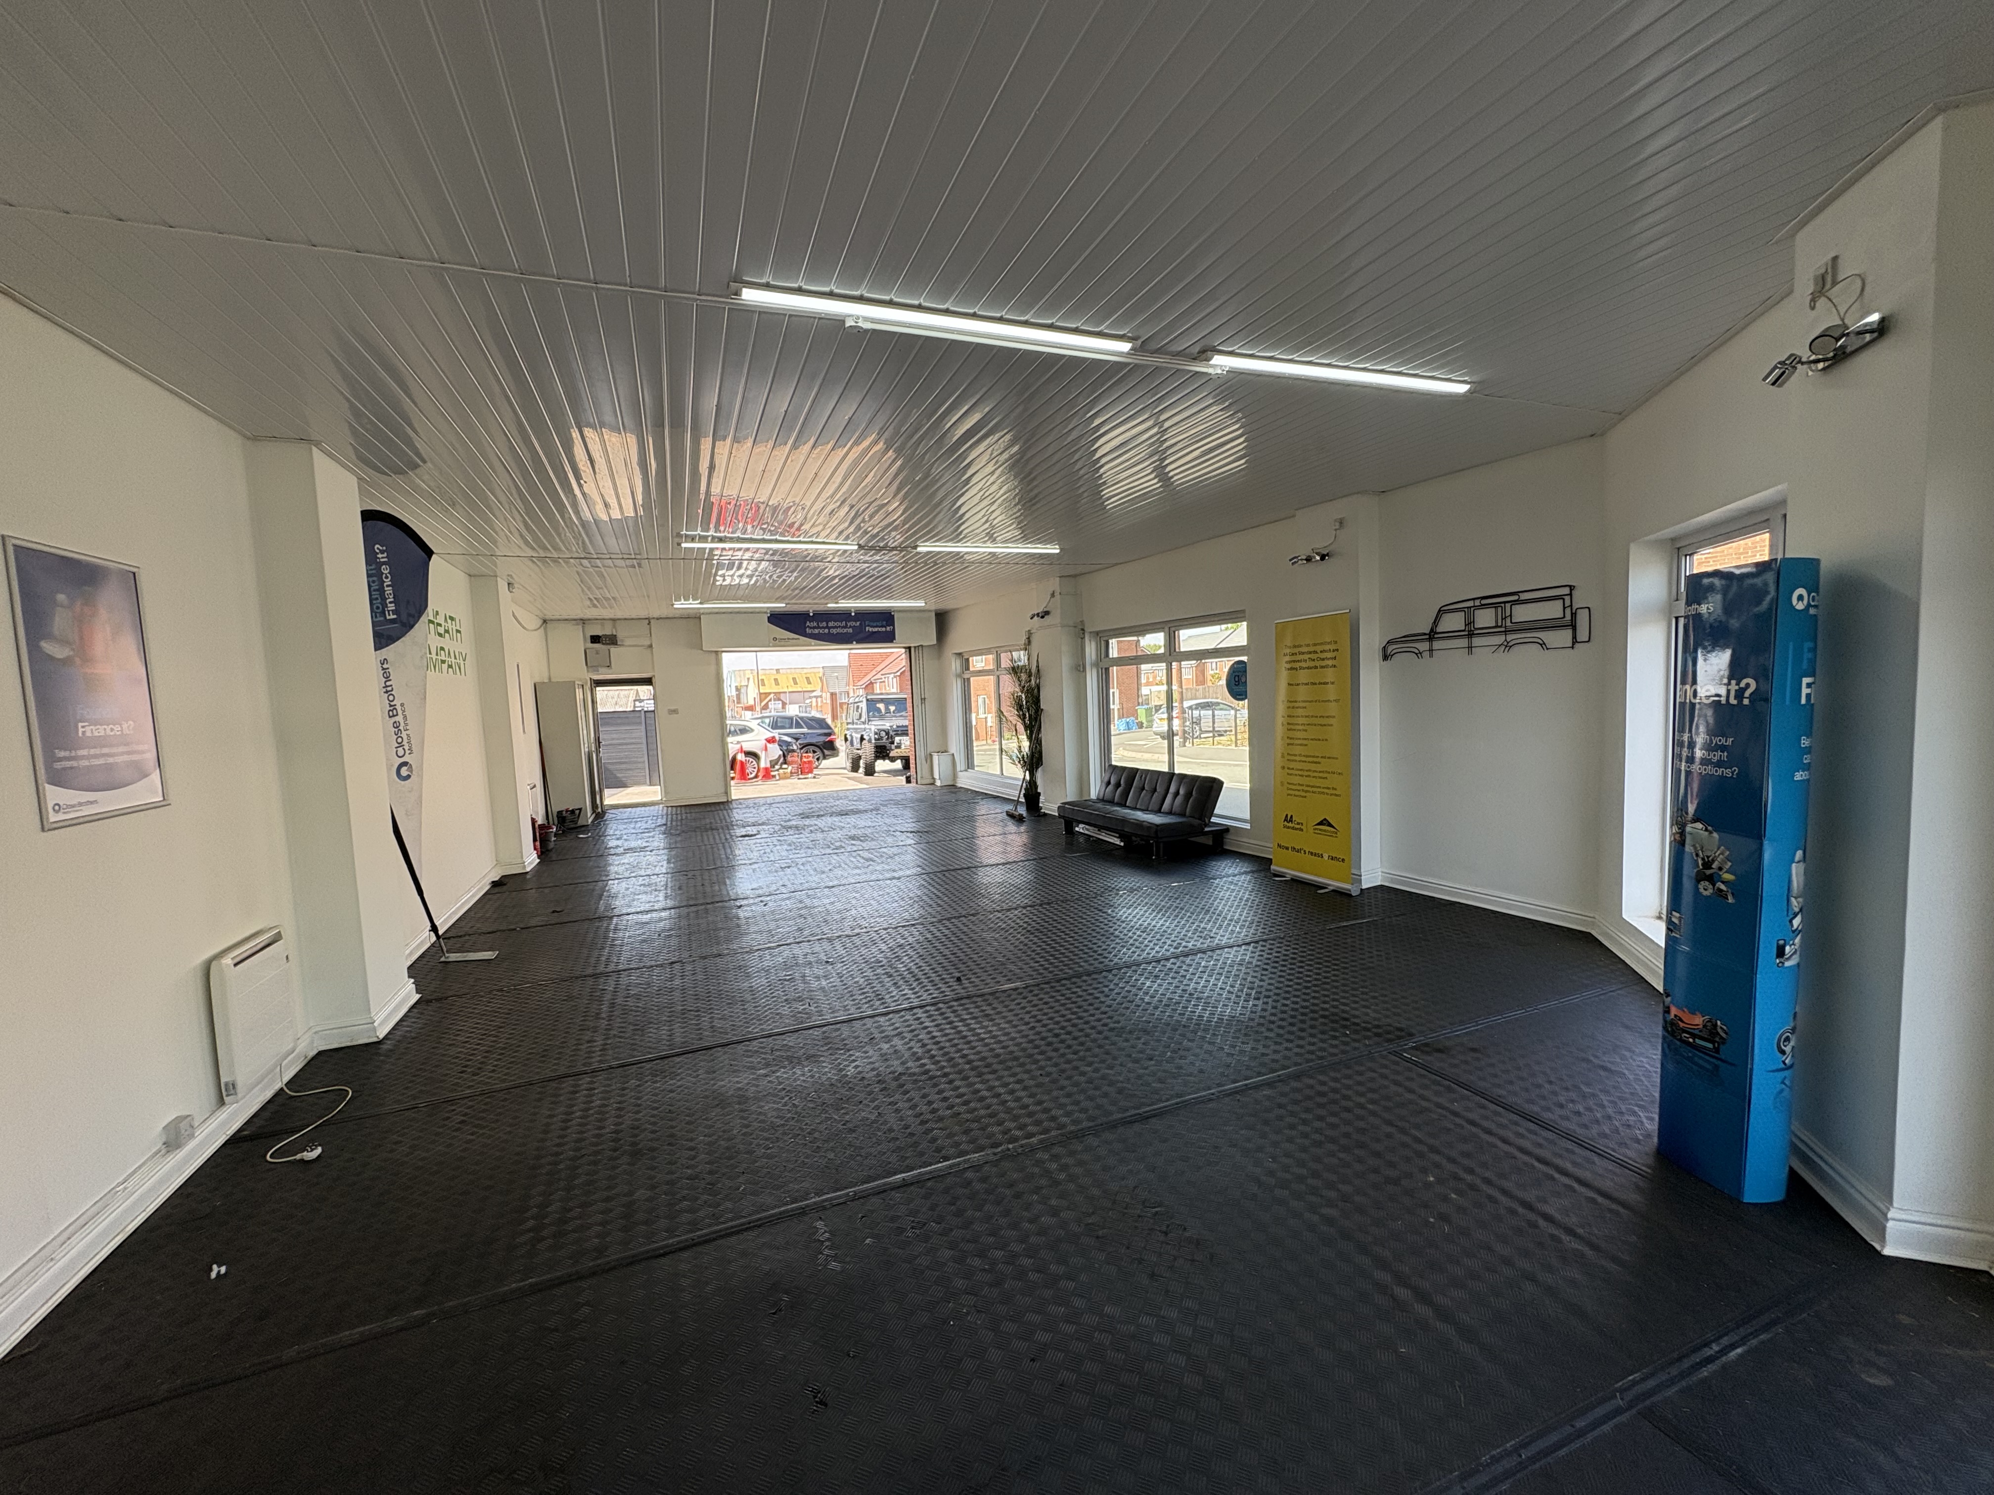
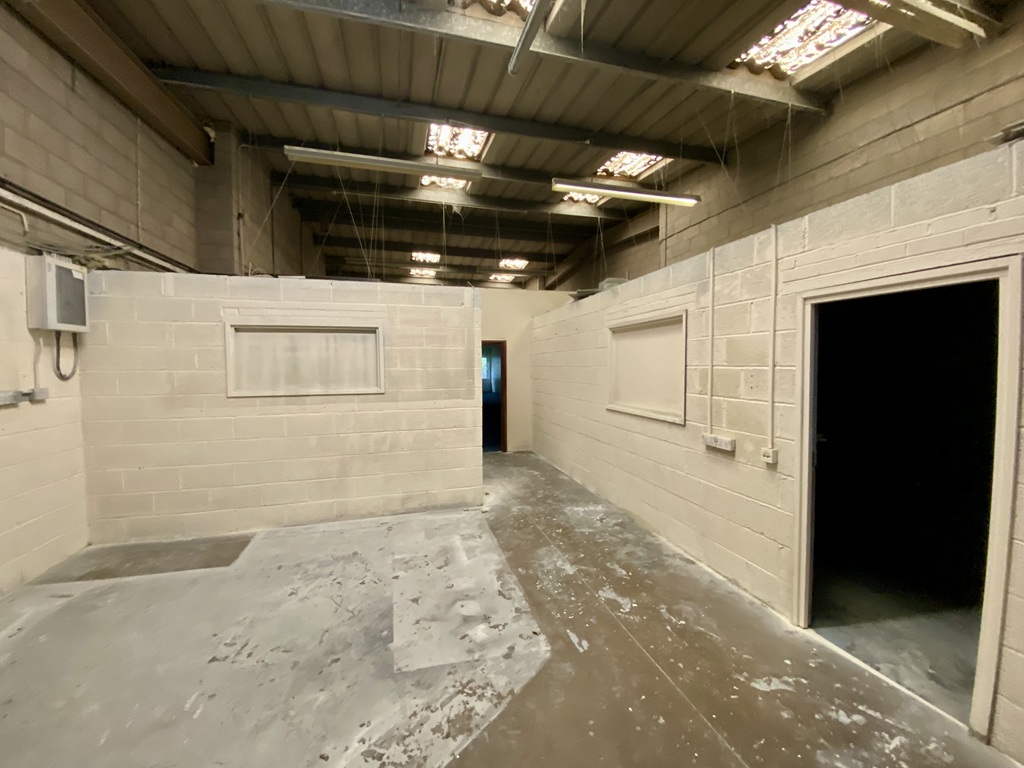
· Painted and plastered internal walls.
· LED tube lighting.
· Laminate flooring.
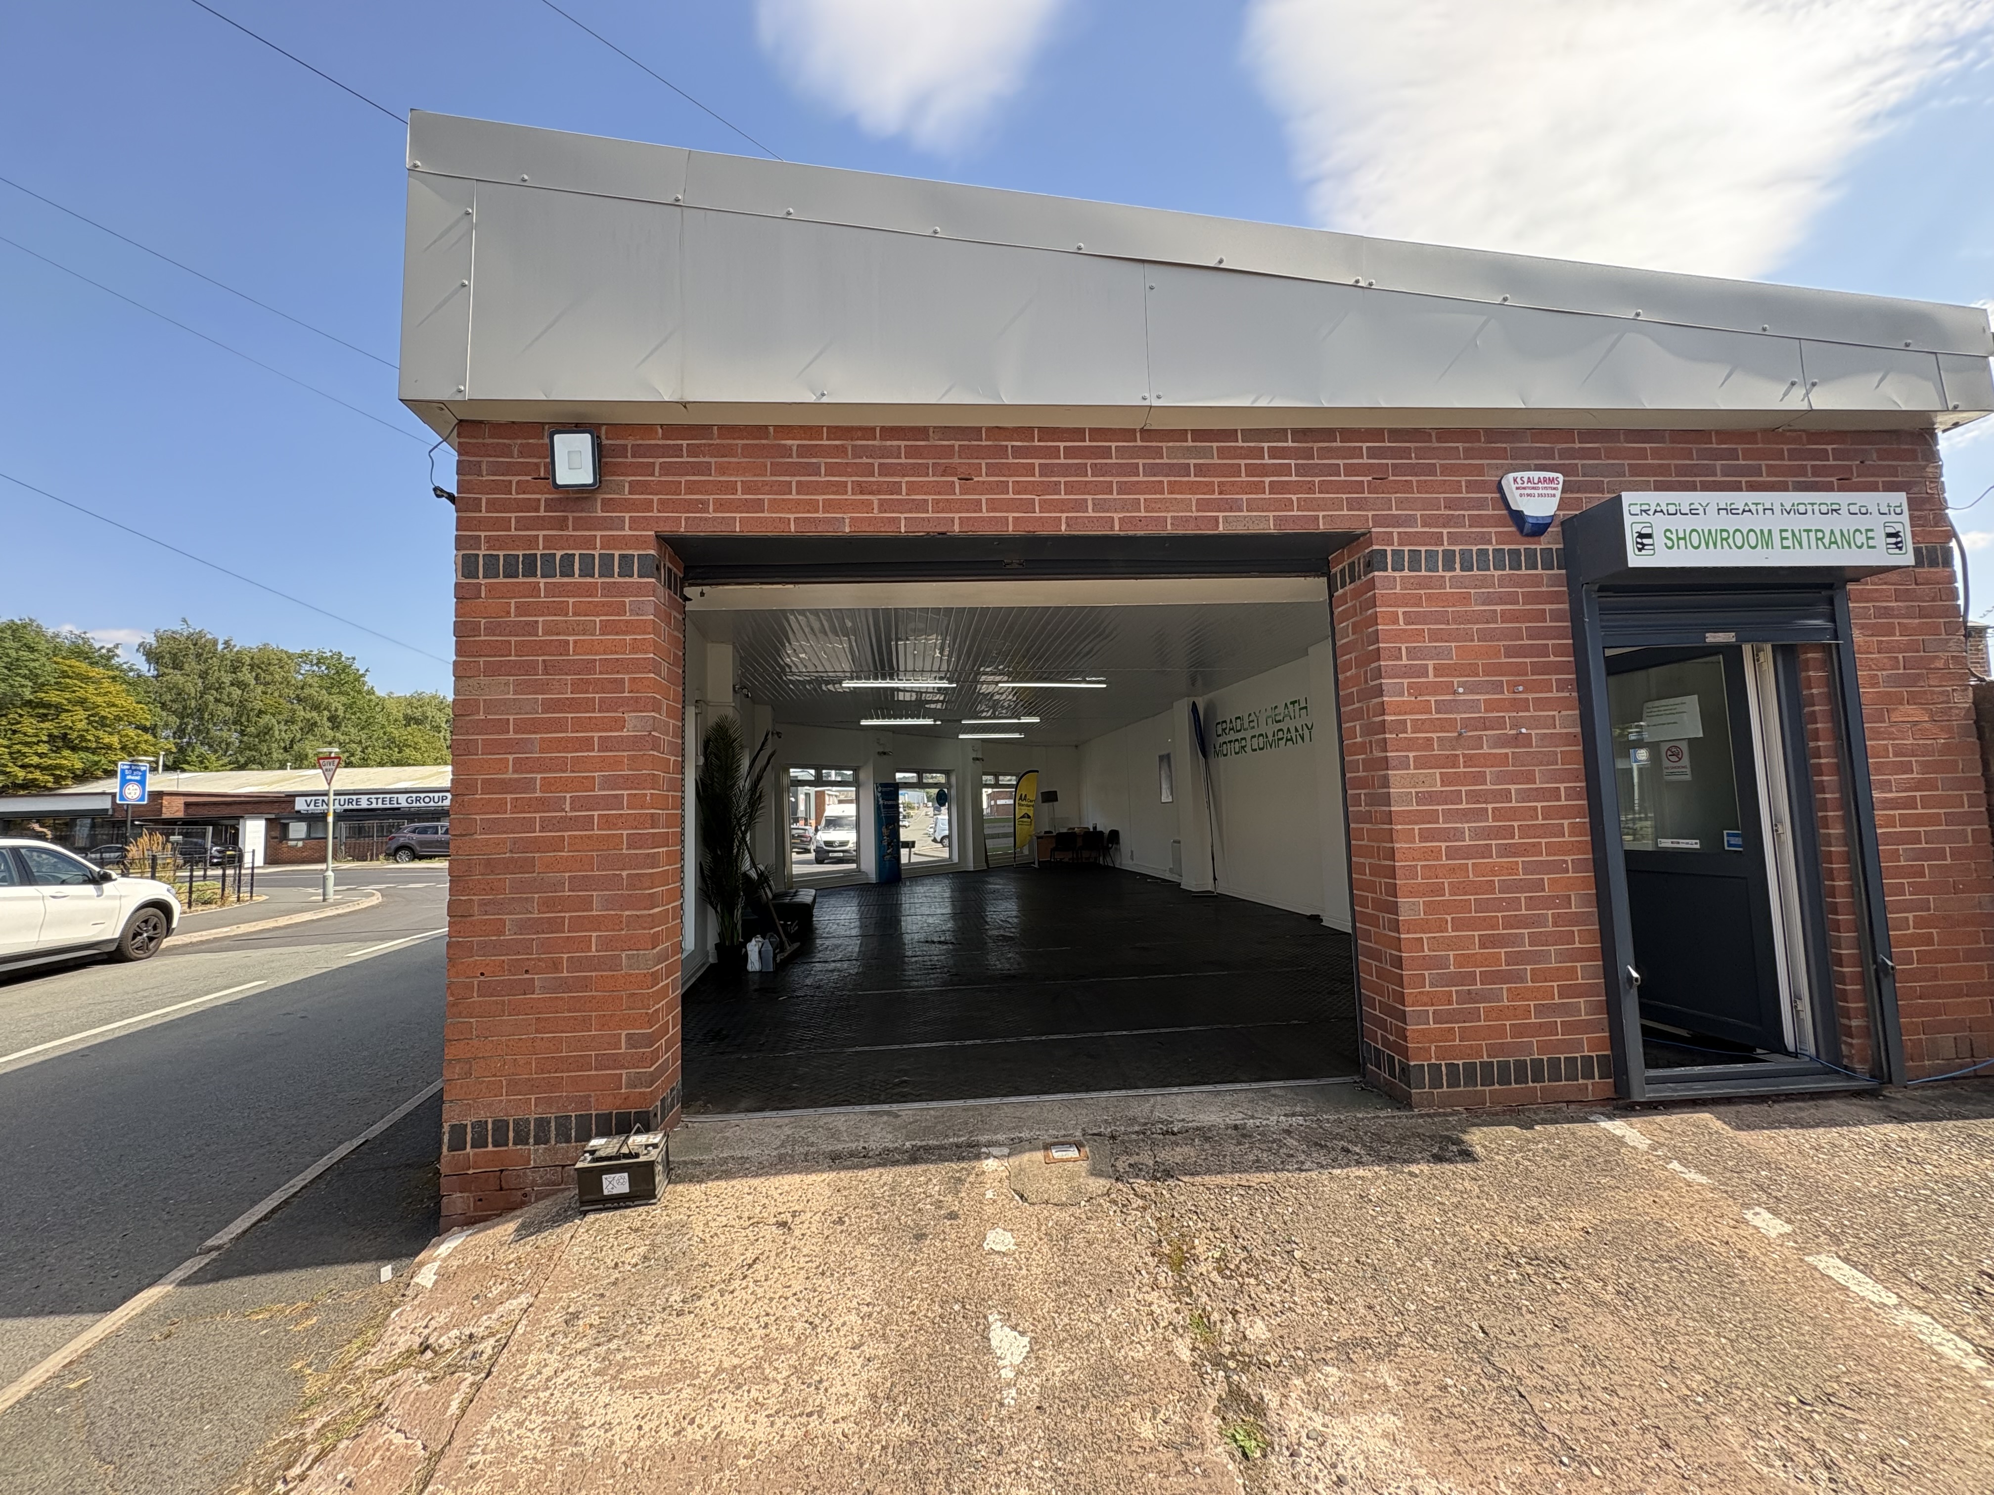
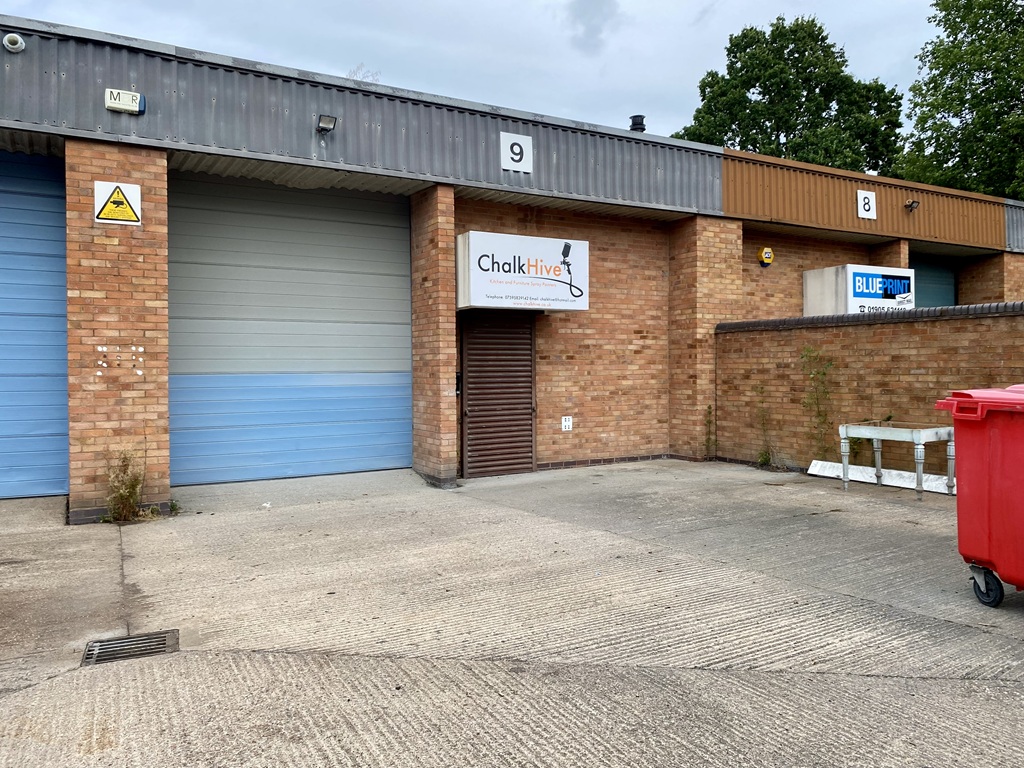
· Roller shutter door access to the rear.
· Security Roller Shutters.
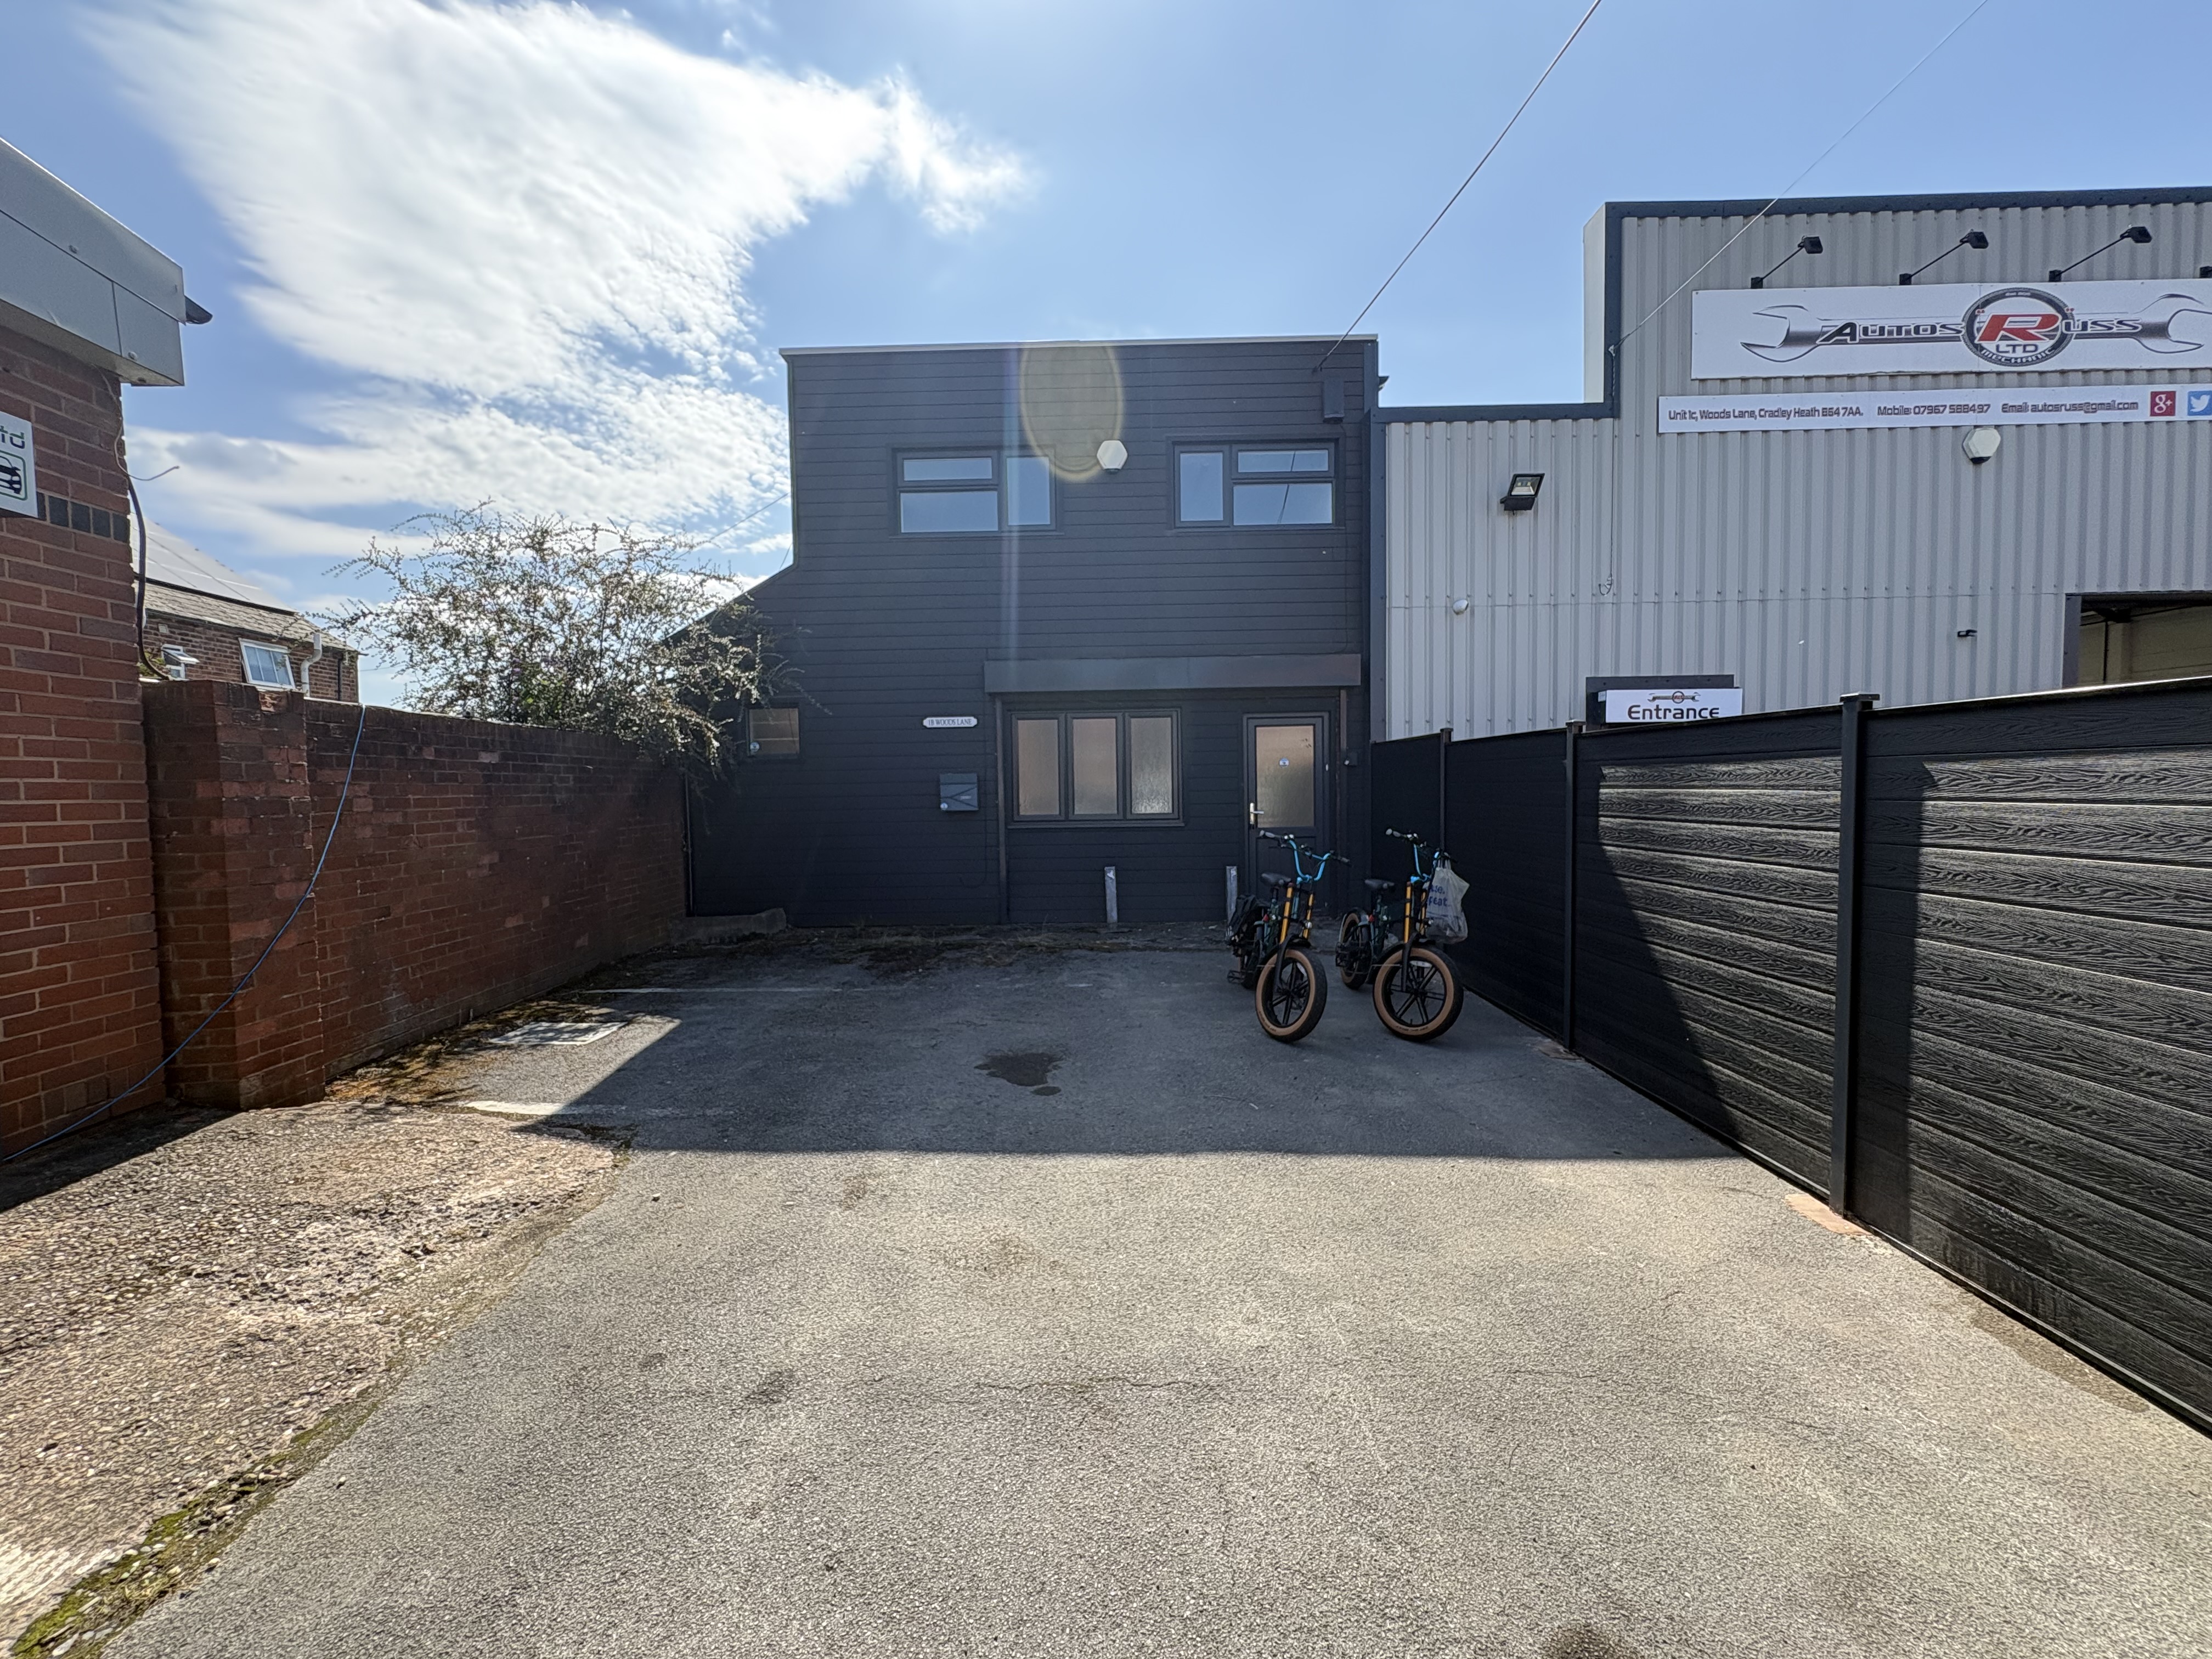
· Small parking/forecourt area to the rear.
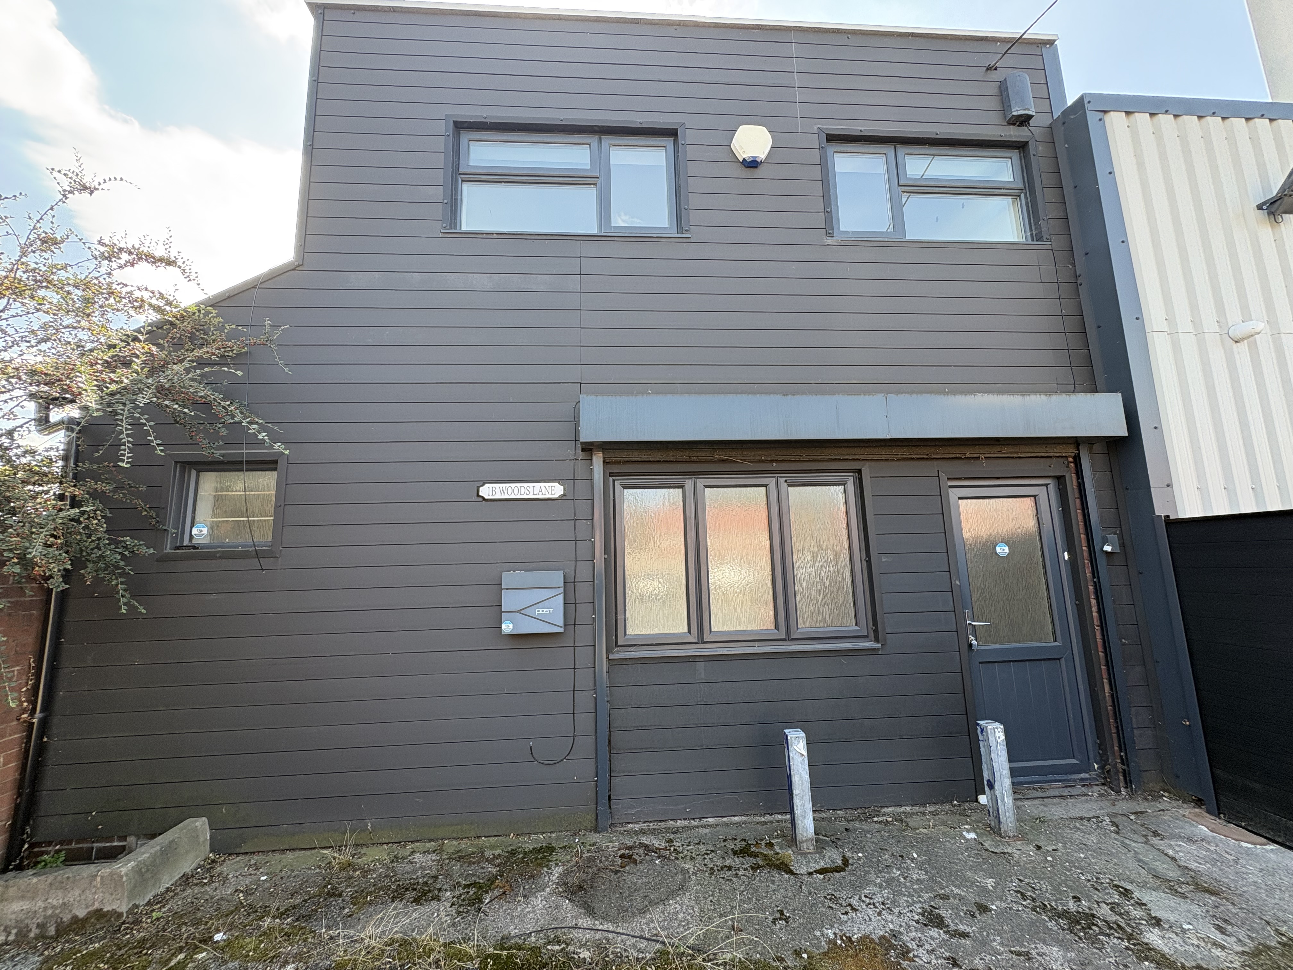
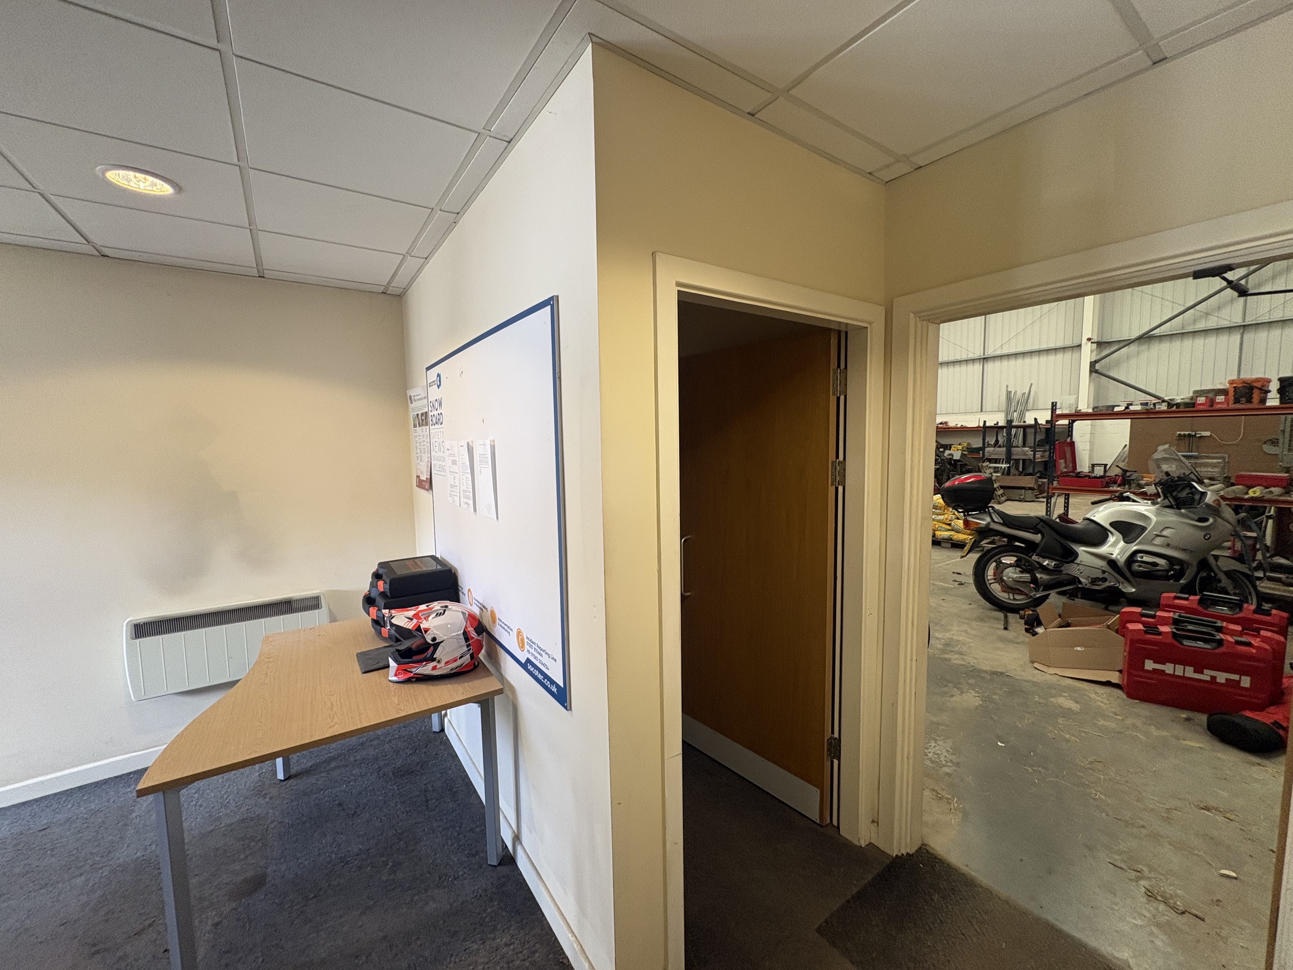
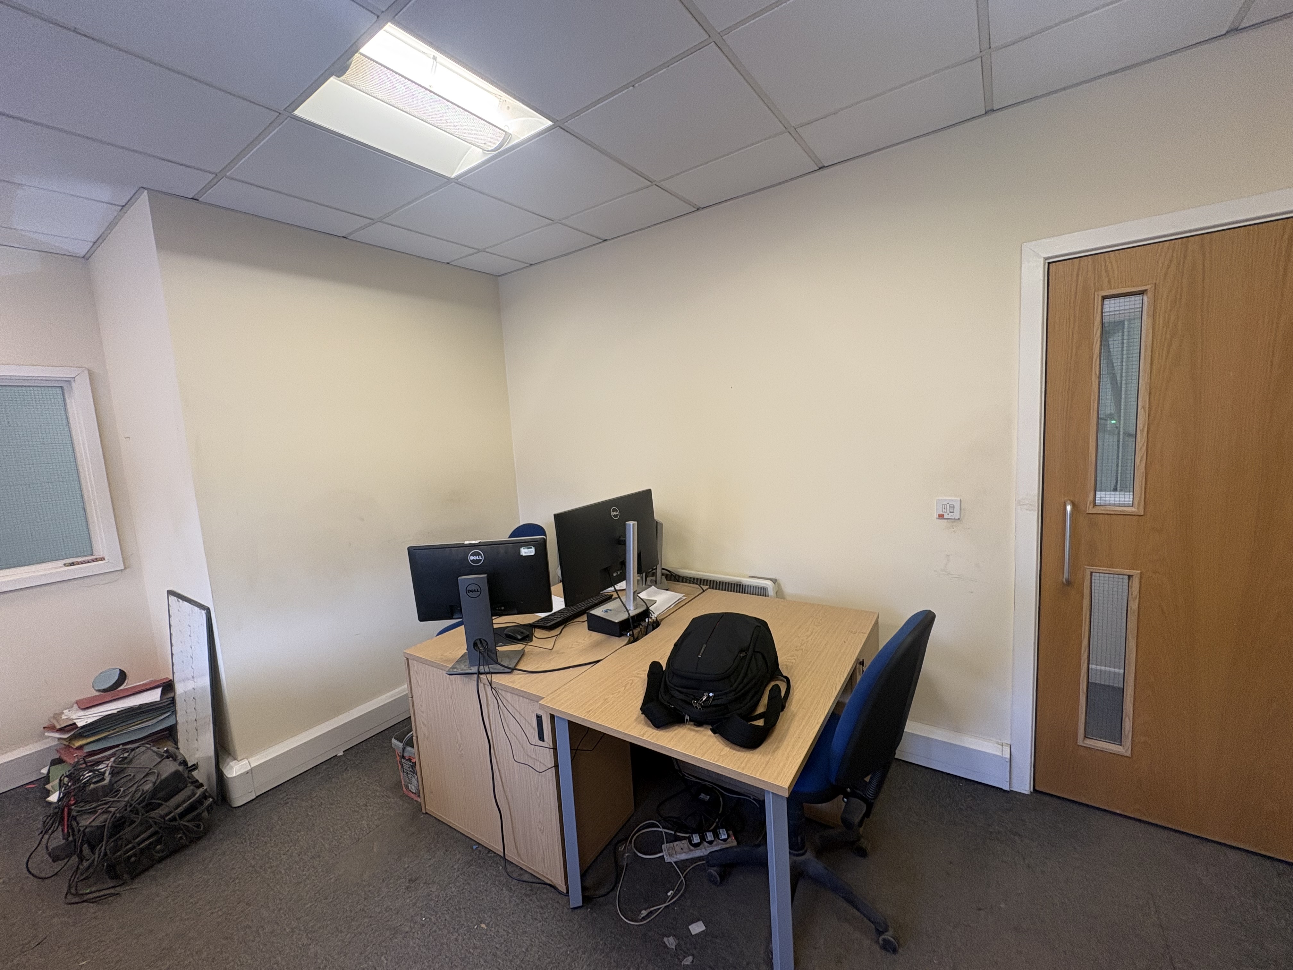
Office:
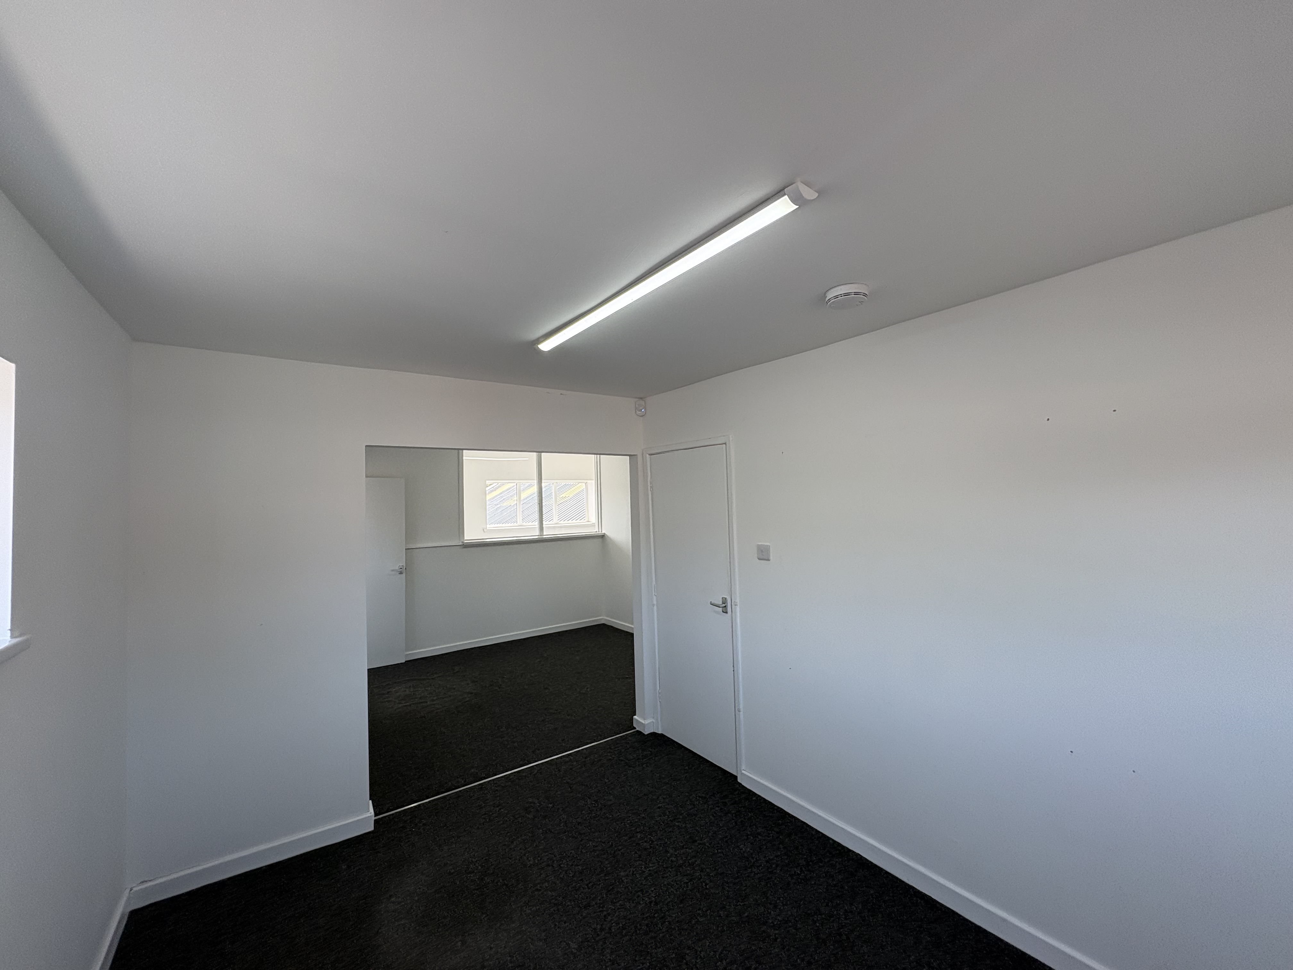
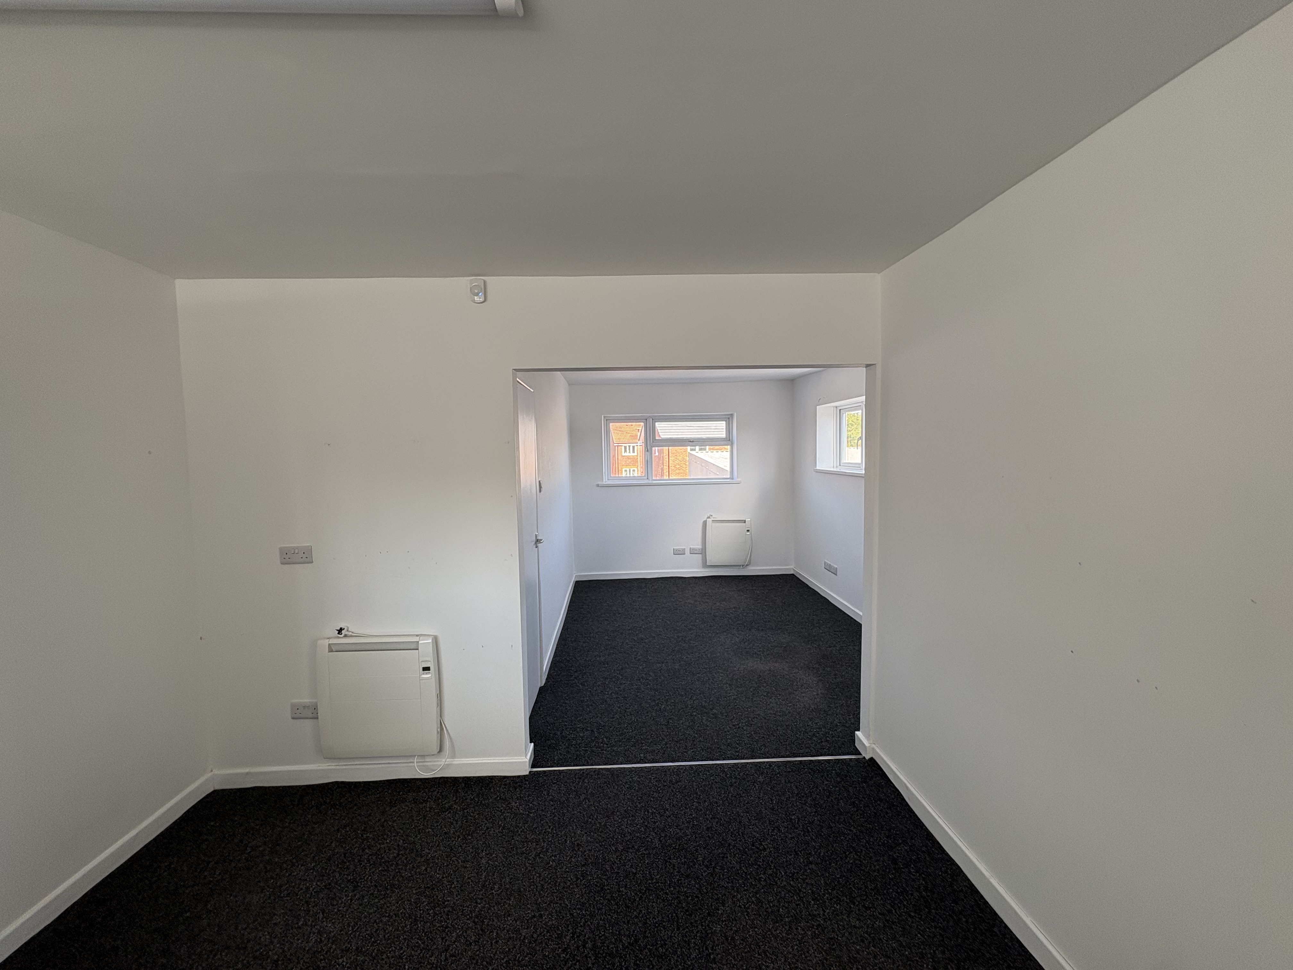
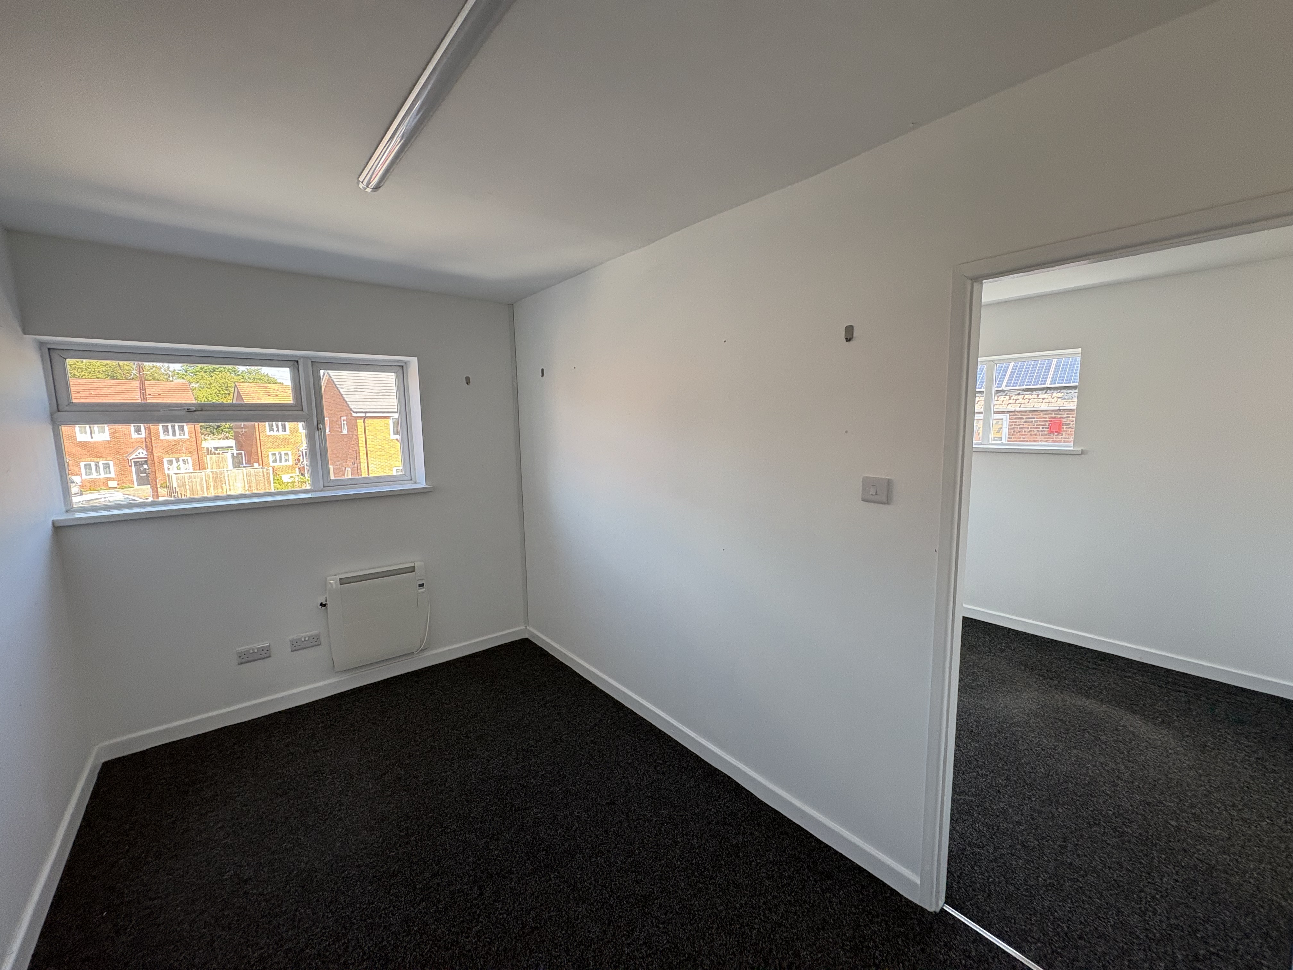
· Separate two-storey office accommodation.
· Brick construction with double-glazed windows.
· Flexible mix of office and storage accommodation.
· Painted and plastered walls.
· Carpeted flooring.
· CCTV and alarm system.
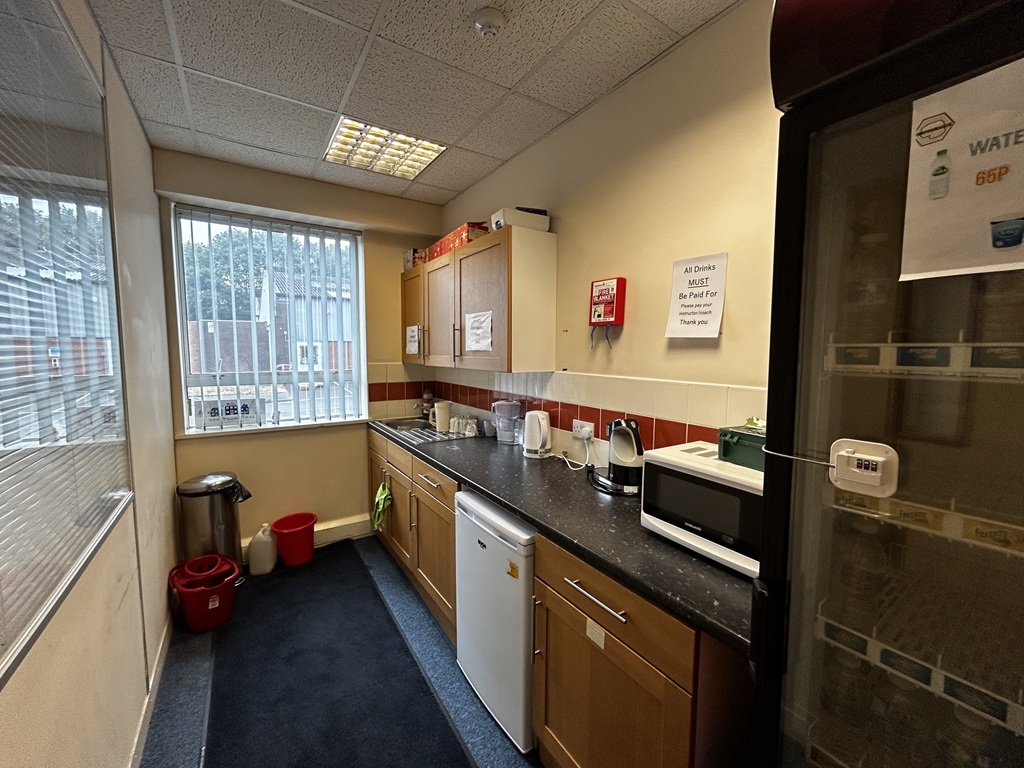
· WC and kitchenette facilities.
· External roller shutters.
· Parking Provision.
Showroom— B 35
Office — D 96
Please contact the agent.
| sq ft | sq m | |
|---|---|---|
| Showroom | 1,103 | 102.49 |
| Offices | 912 | 84.77 |
| Total | 2,015 | 187 |

Register with Bulleys to receive property alerts as soon as properties are marketed

property acquisition service
Enquire now about our Property Acquistion Service and we will do the hard work finding you the property you are looking for based on the information you provide


