
- Wolverhampton: 01902 713333
- Oldbury: 0121 544 2121
- Telford: 01952 292233
- Worcester: 01905 633333
Office : To Let
5,707 (530 sq m)


Worcester Road is one of Malvern’s principal commercial thoroughfares, forming part of the A449 and providing a direct link between Great Malvern Town Centre and the wider Worcestershire region. The area is an established business location benefitting from a mix of office, professional, medical and retail occupiers, together with a strong residential catchment.
The property enjoys excellent accessibility with Great Malvern Railway Station located nearby, providing regular services to Worcester, Birmingham and London Paddington.
Junction 7 of the M5 Motorway is approximately 8 miles to the north-east, offering convenient access to the national motorway network.
A range of amenities are available within walking distance, including cafes, restaurants, supermarkets, banks and leisure facilities, making the location attractive to both staff and visitors.
The prestigious Malvern Hills which lie immediately to the west, further enhance the area’s appeal as a business destination.
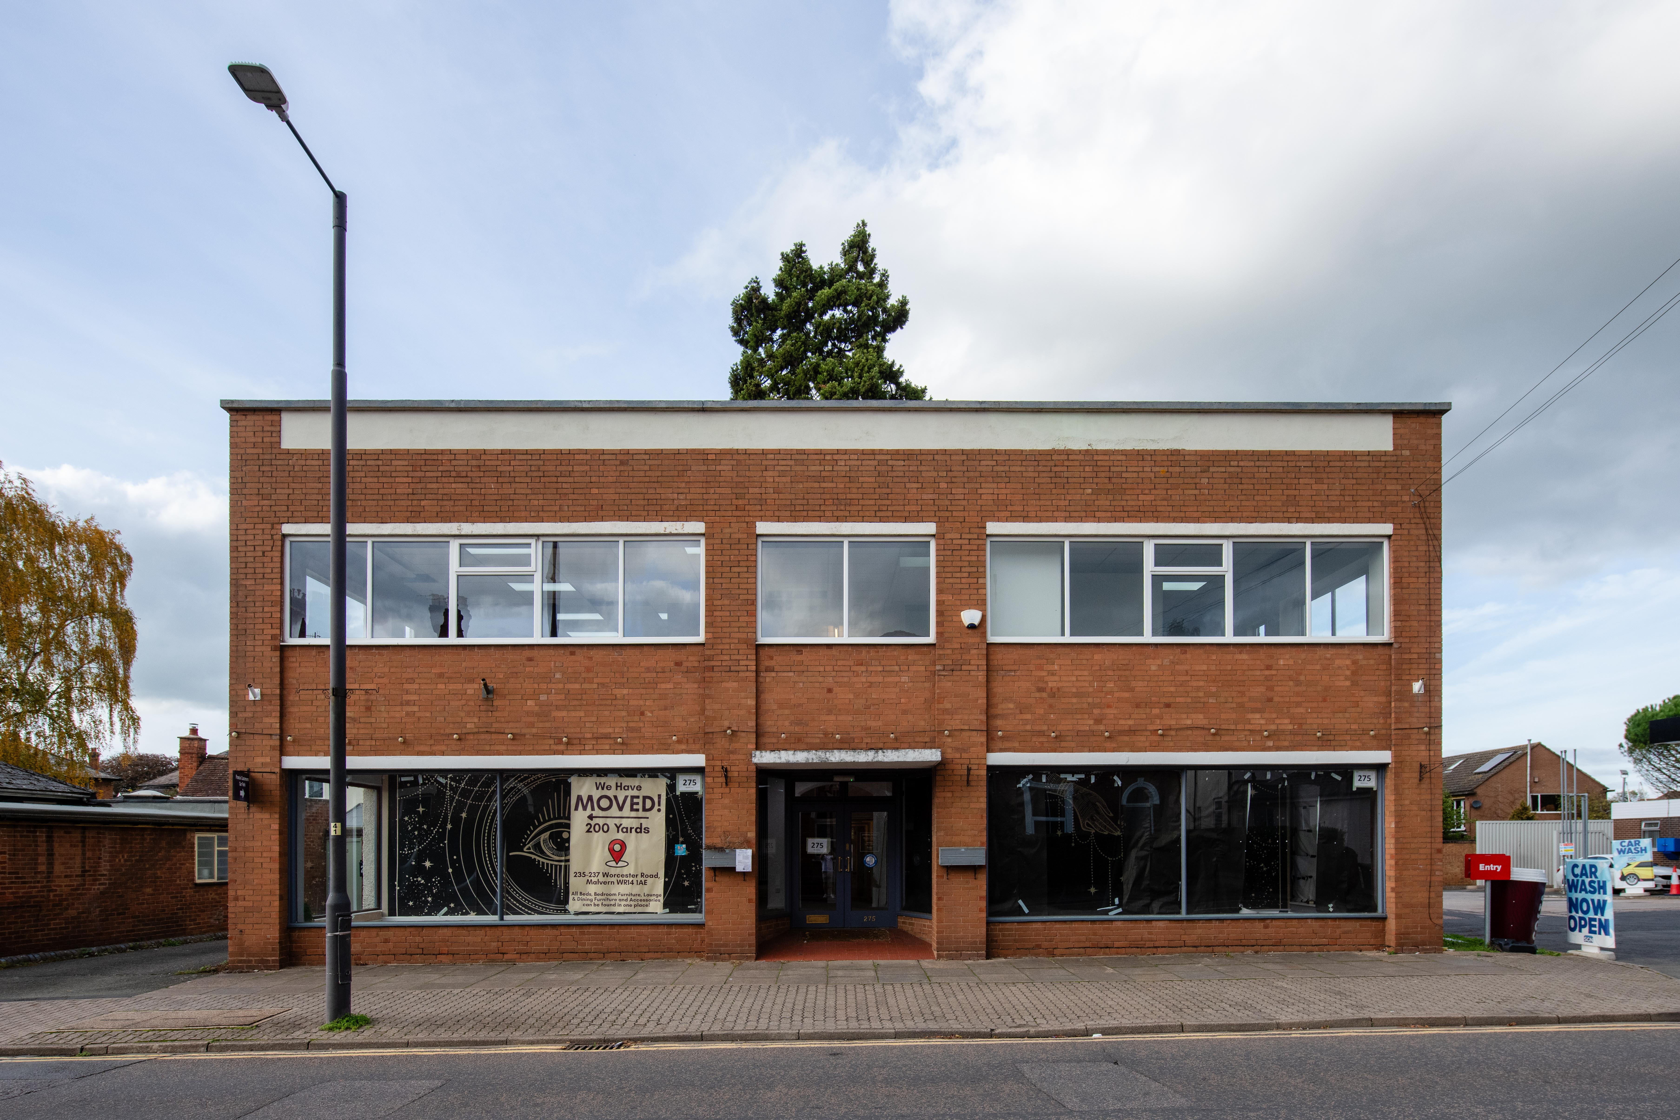
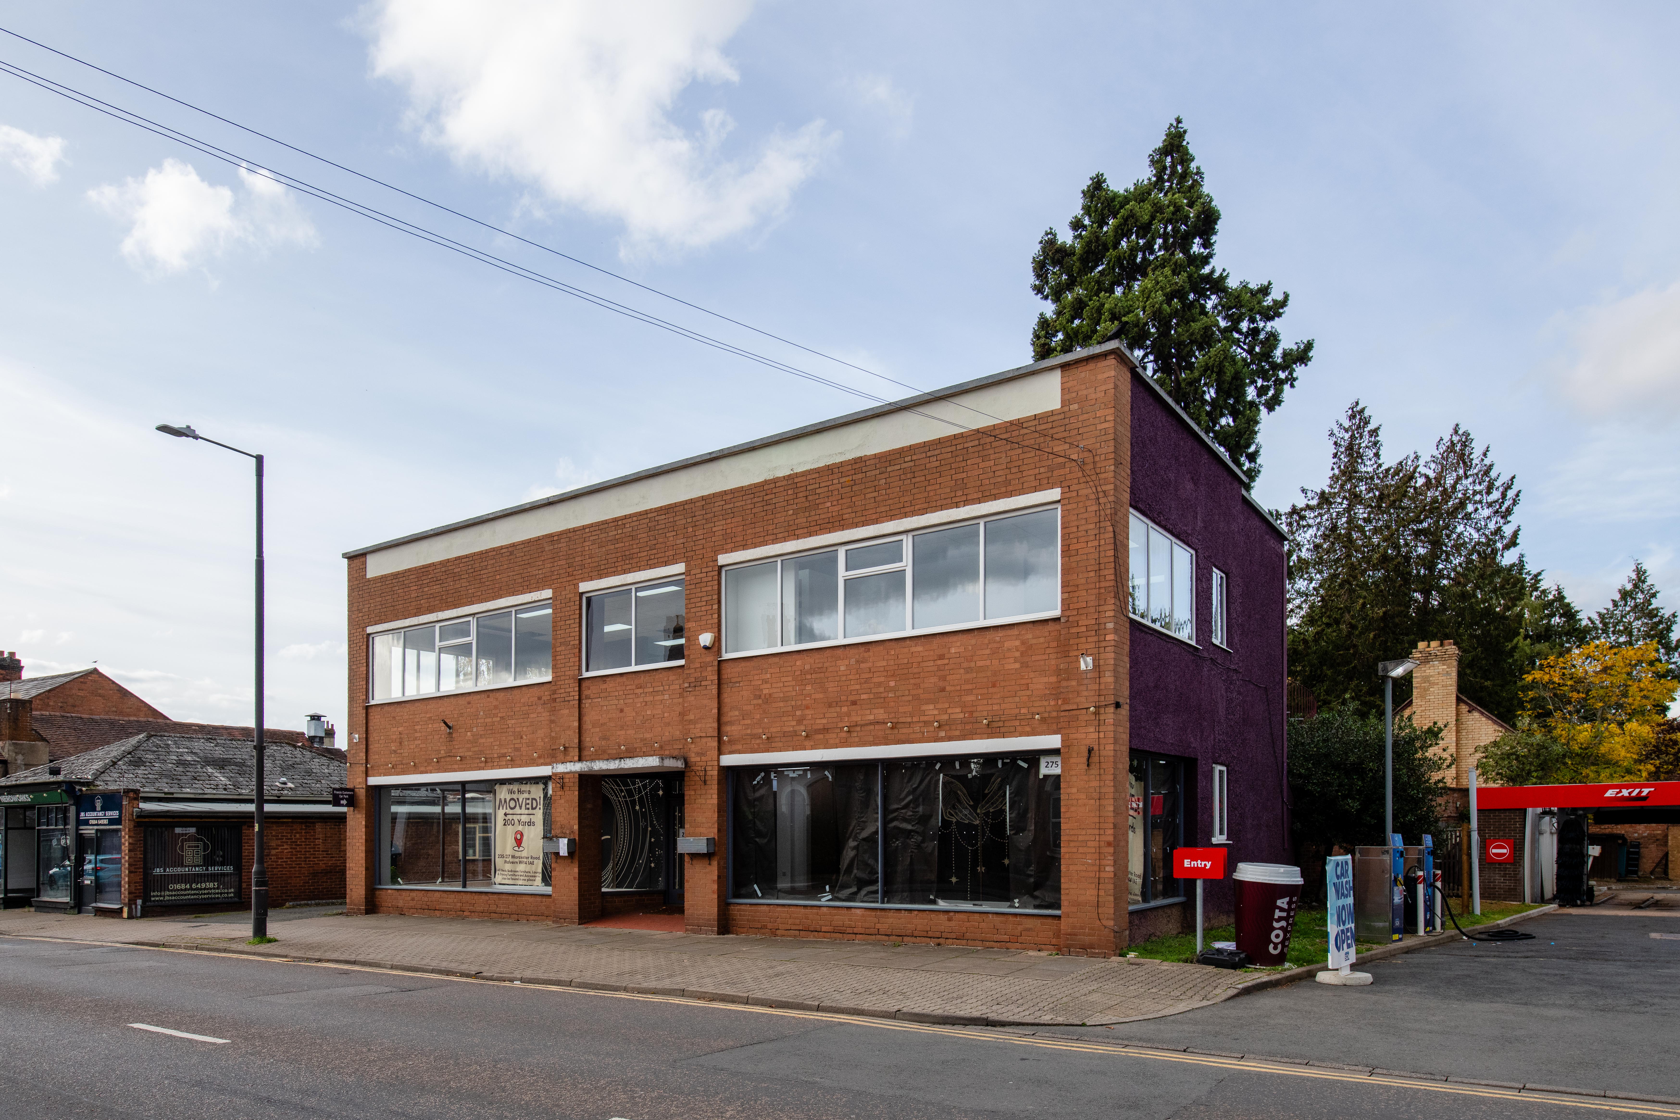
275 Worcester Road is a prominently positioned three-storey detached office/retail premises. Originally constructed as a townhouse of rendered brick with a pitched tiled roof, the building has since been enhanced with a two-storey front extension added in the 1970’s, featuring a concrete frame and large display windows that provide strong street presence.
The building provides a versatile footprint, offering a variety of open plan and cellular workspaces, benefitting from plenty of natural light.
The property has an EPC rating of: 73 C.
The building benefits from a gravelled rear car park, with space for approximately 8 vehicles.
Please contact the agent for full details.
| sq ft | sq m | |
|---|---|---|
| Office Premises: | 5,707 | 530.20 |
Register with Bulleys to receive property alerts as soon as properties are marketed

property acquisition service
Enquire now about our Property Acquistion Service and we will do the hard work finding you the property you are looking for based on the information you provide


