
- Wolverhampton: 01902 713333
- Oldbury: 0121 544 2121
- Telford: 01952 292233
- Worcester: 01905 633333


Industrial / Land : To Let
1,105 - 9,730 sq ft


The units are located on Four Ashes Industrial Estate which is just off Station Road. The A449 Wolverhampton to Stafford dual carriageway lies approximately 1/3 mile distant to the East. Wolverhampton City Centre is some 6 miles to the South and Stafford 9 miles to the North. Connections to the motorway system are good with Junction 2 of the M54 approximately 3 miles to the South to the North-East which gives access to the local and regional motorway networks. The M6 Toll Motorway also lies approximately 5 miles distant where it meets the M6 Junction 11a.
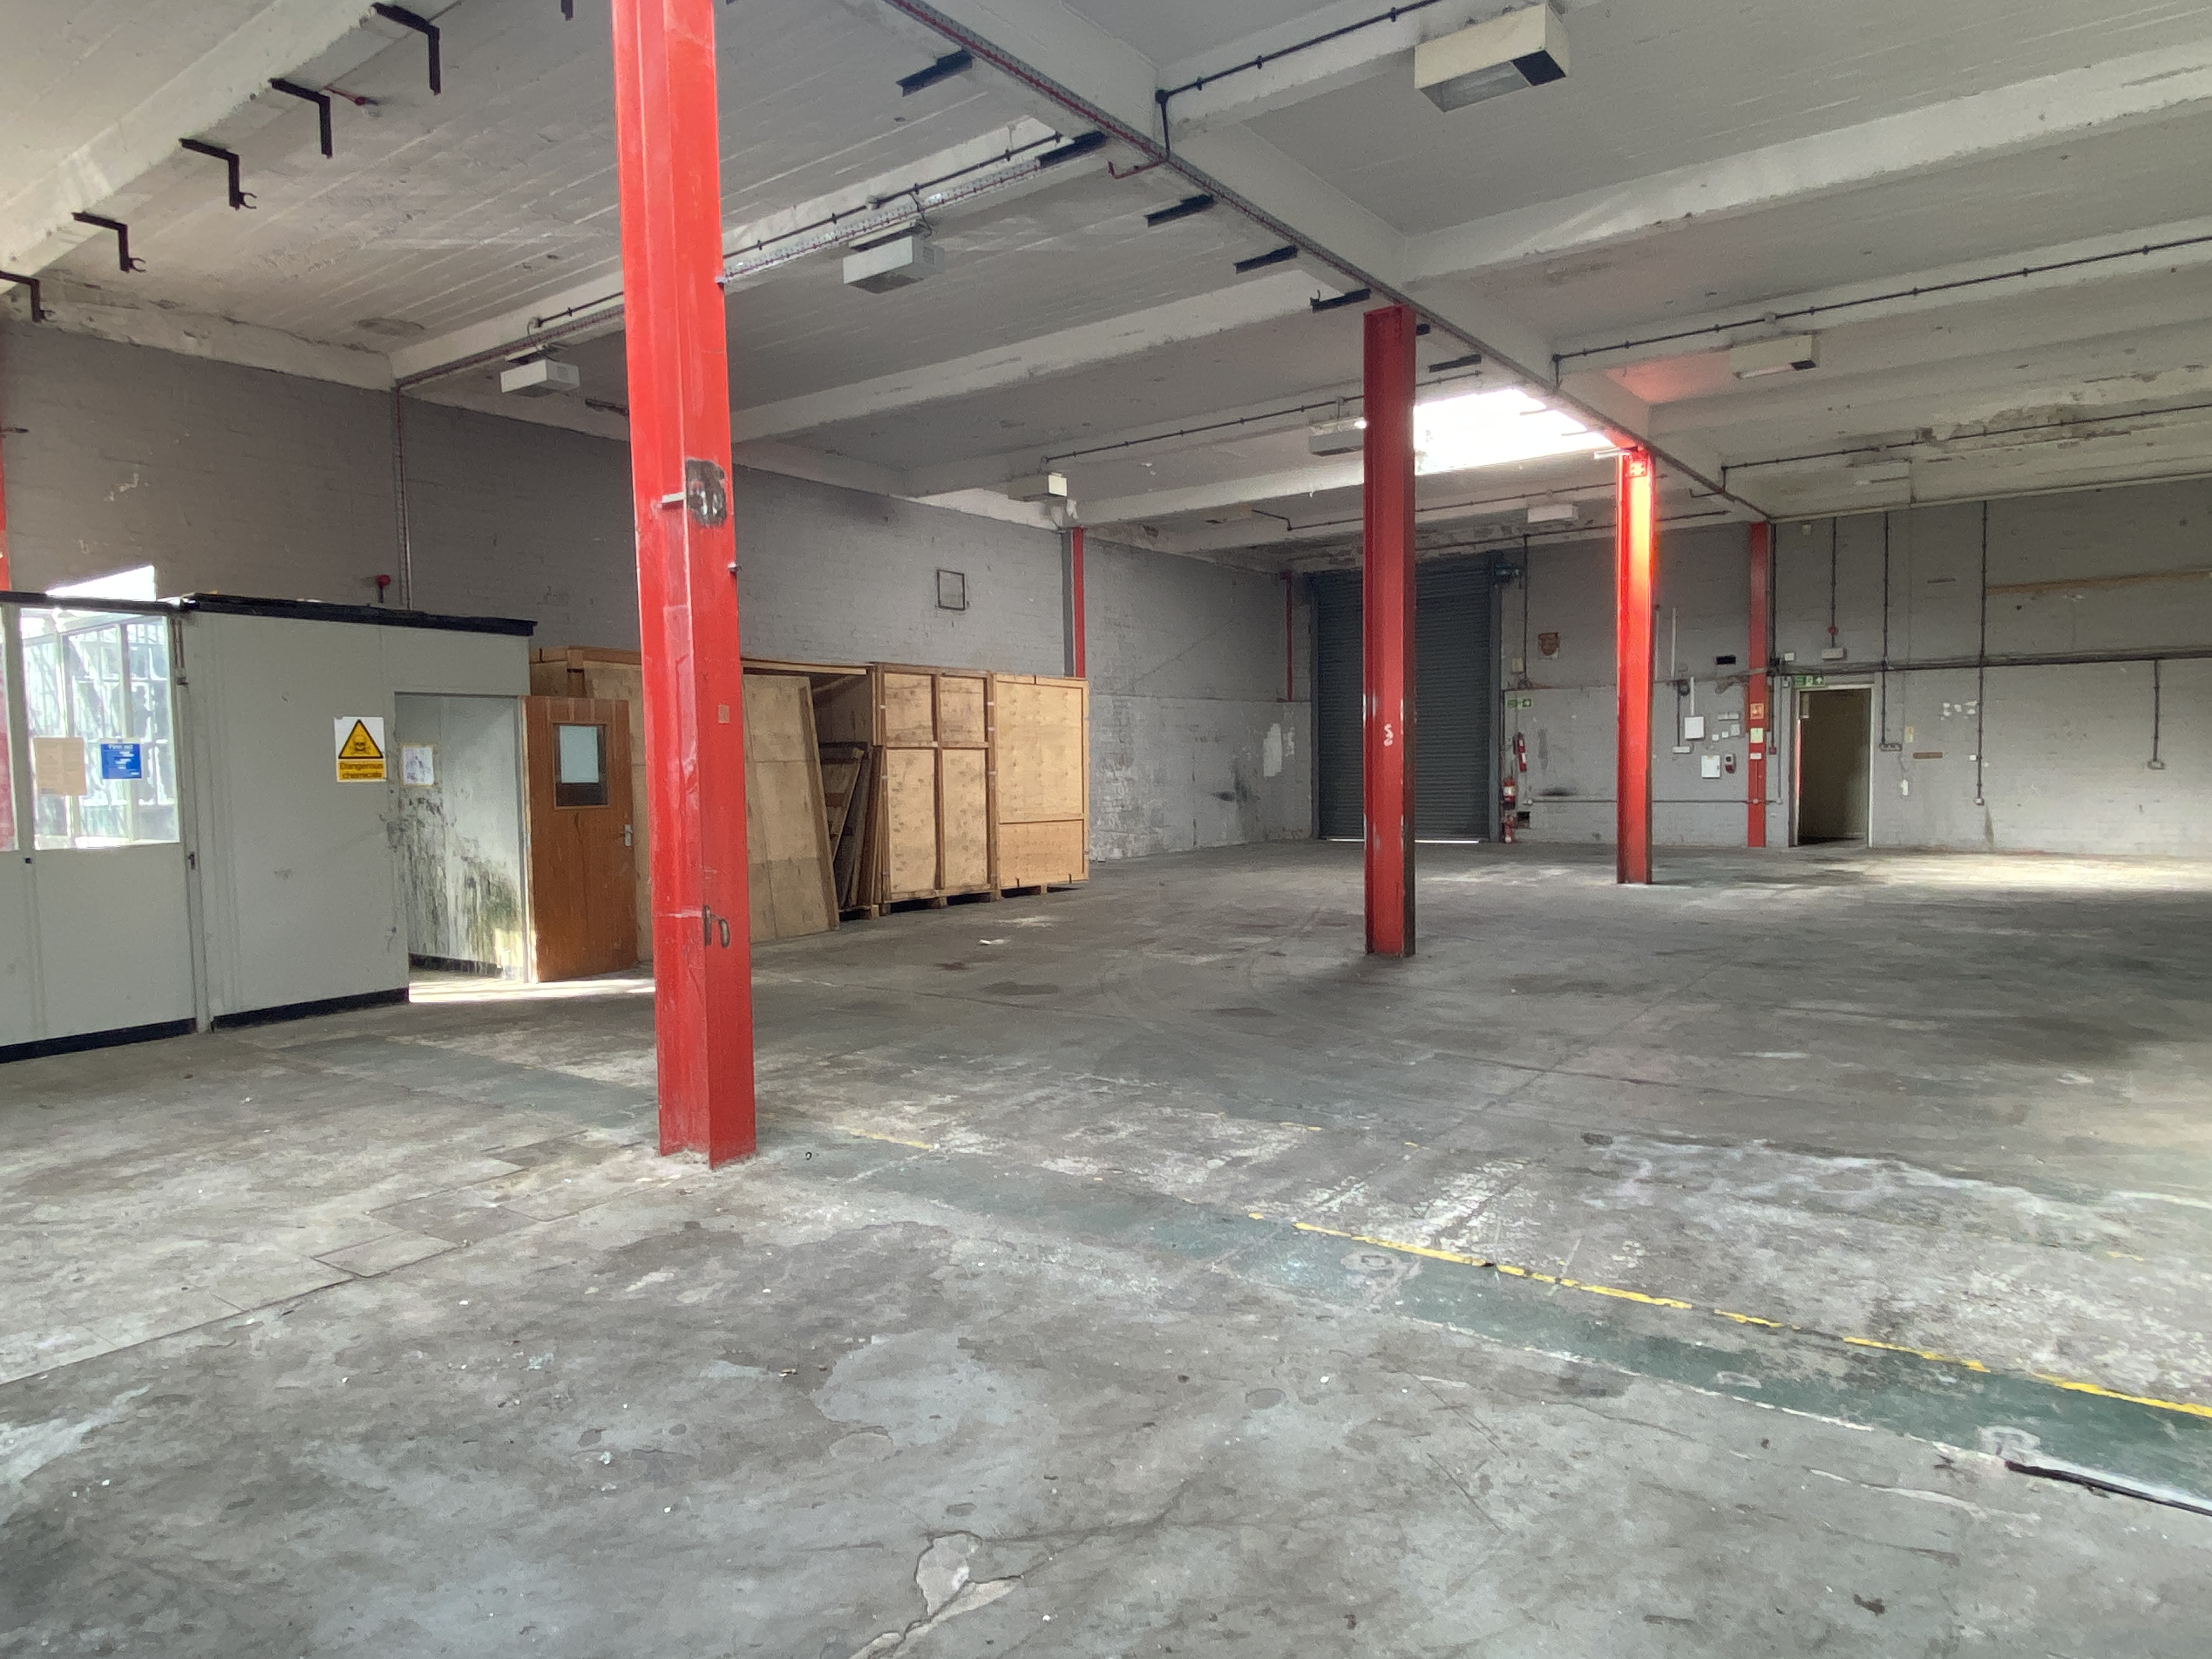
Unit 4b is constructed of steel portal frame beneath a pitched roof and corrugated sheet elevations, plastered or boarded internally, with floors being of concrete construction. The warehouse is lit by fluorescent strip lights and vehicular access is via a roller shutter door located on the front elevation which measures approximately 11’5” wide (3.5m) X approximately 16’4” high (5m). The minimum eaves height is approximately 18’5” (5.6m) rising to approximately 21’11” (6.4m). Separate pedestrian access leads into an office with a window looking out onto the forecourt. WC facilities are provided.
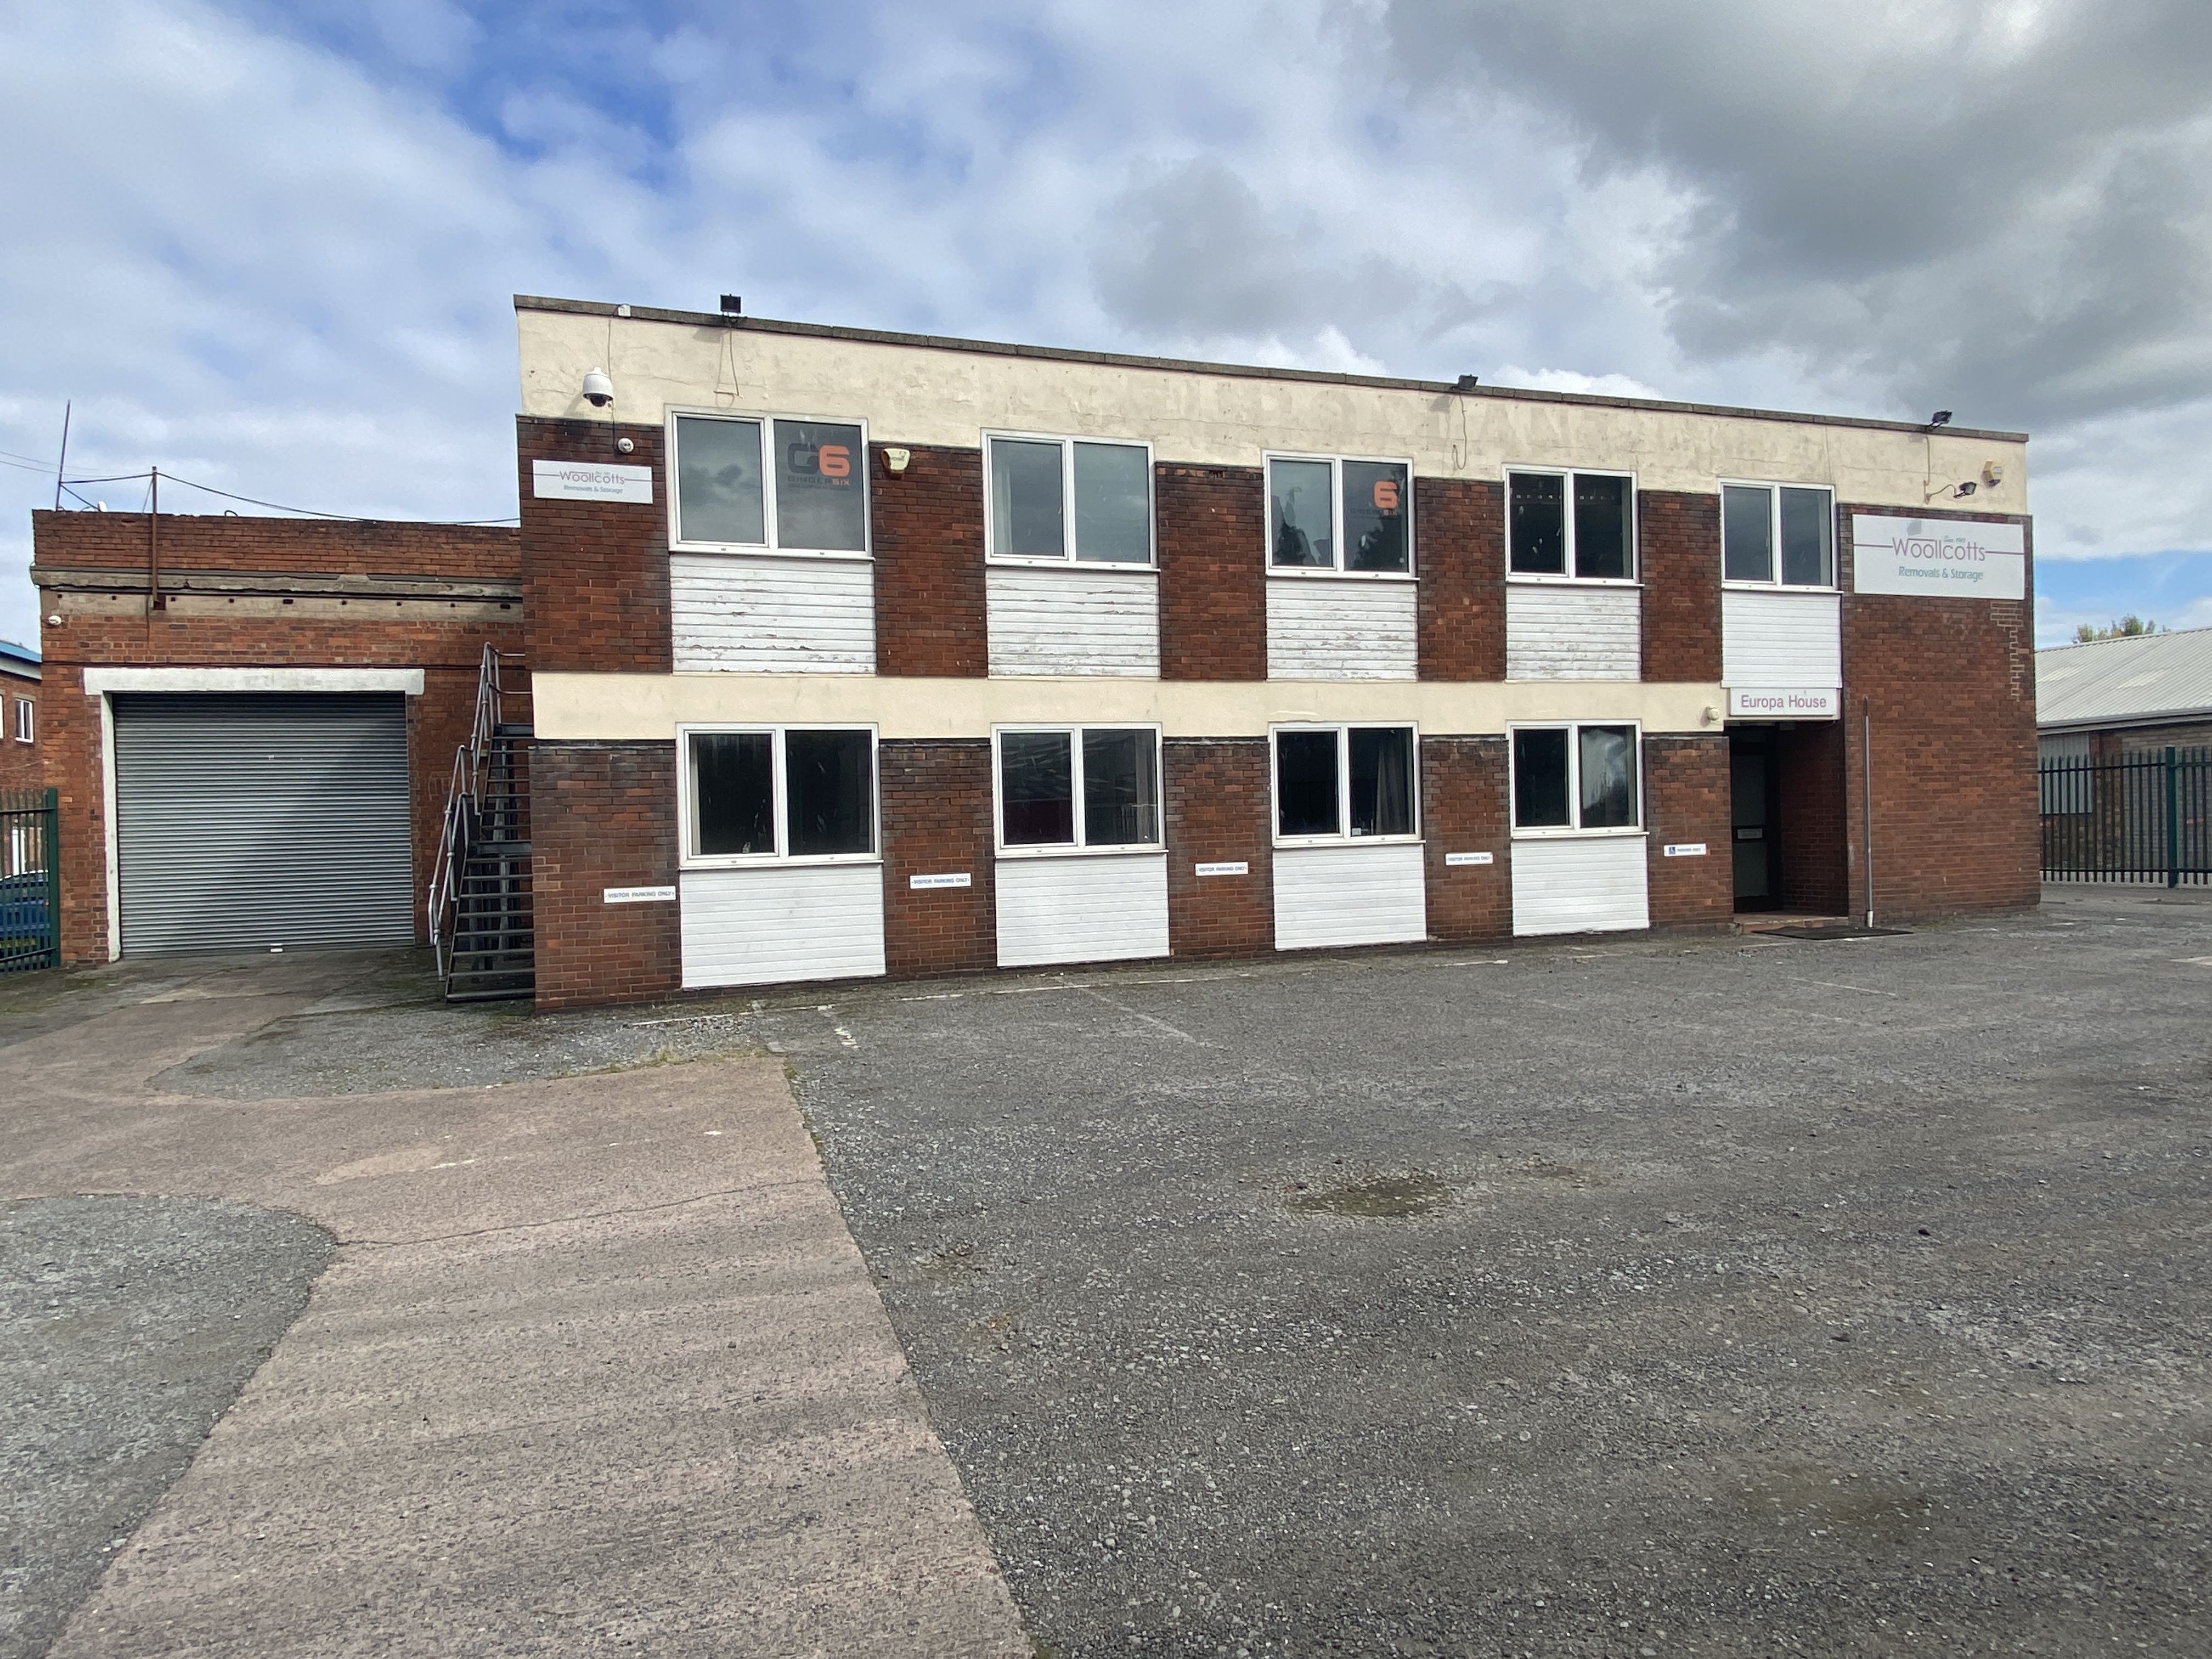
Unit 12 Four Ashes Industrial Estate is constructed of brick/blockwork elevations beneath a flat roof with concrete floor. The property is lit by fluorescent strip lighting and vehicular access is provided via a roller shutter door. WC facilities are provided.
Unit 9-11 is a detached property currently in the process of being refurbished. Comprising of 2 bays with ground and first floor office, WC facilities and kitchenette. Minimum eaves height is approximately 14’3” (4.3m) rising to approximately 16’7” (5 m). Vehicular access is via the roller shutter doors to the front elevation with separate pedestrian access to the offices.
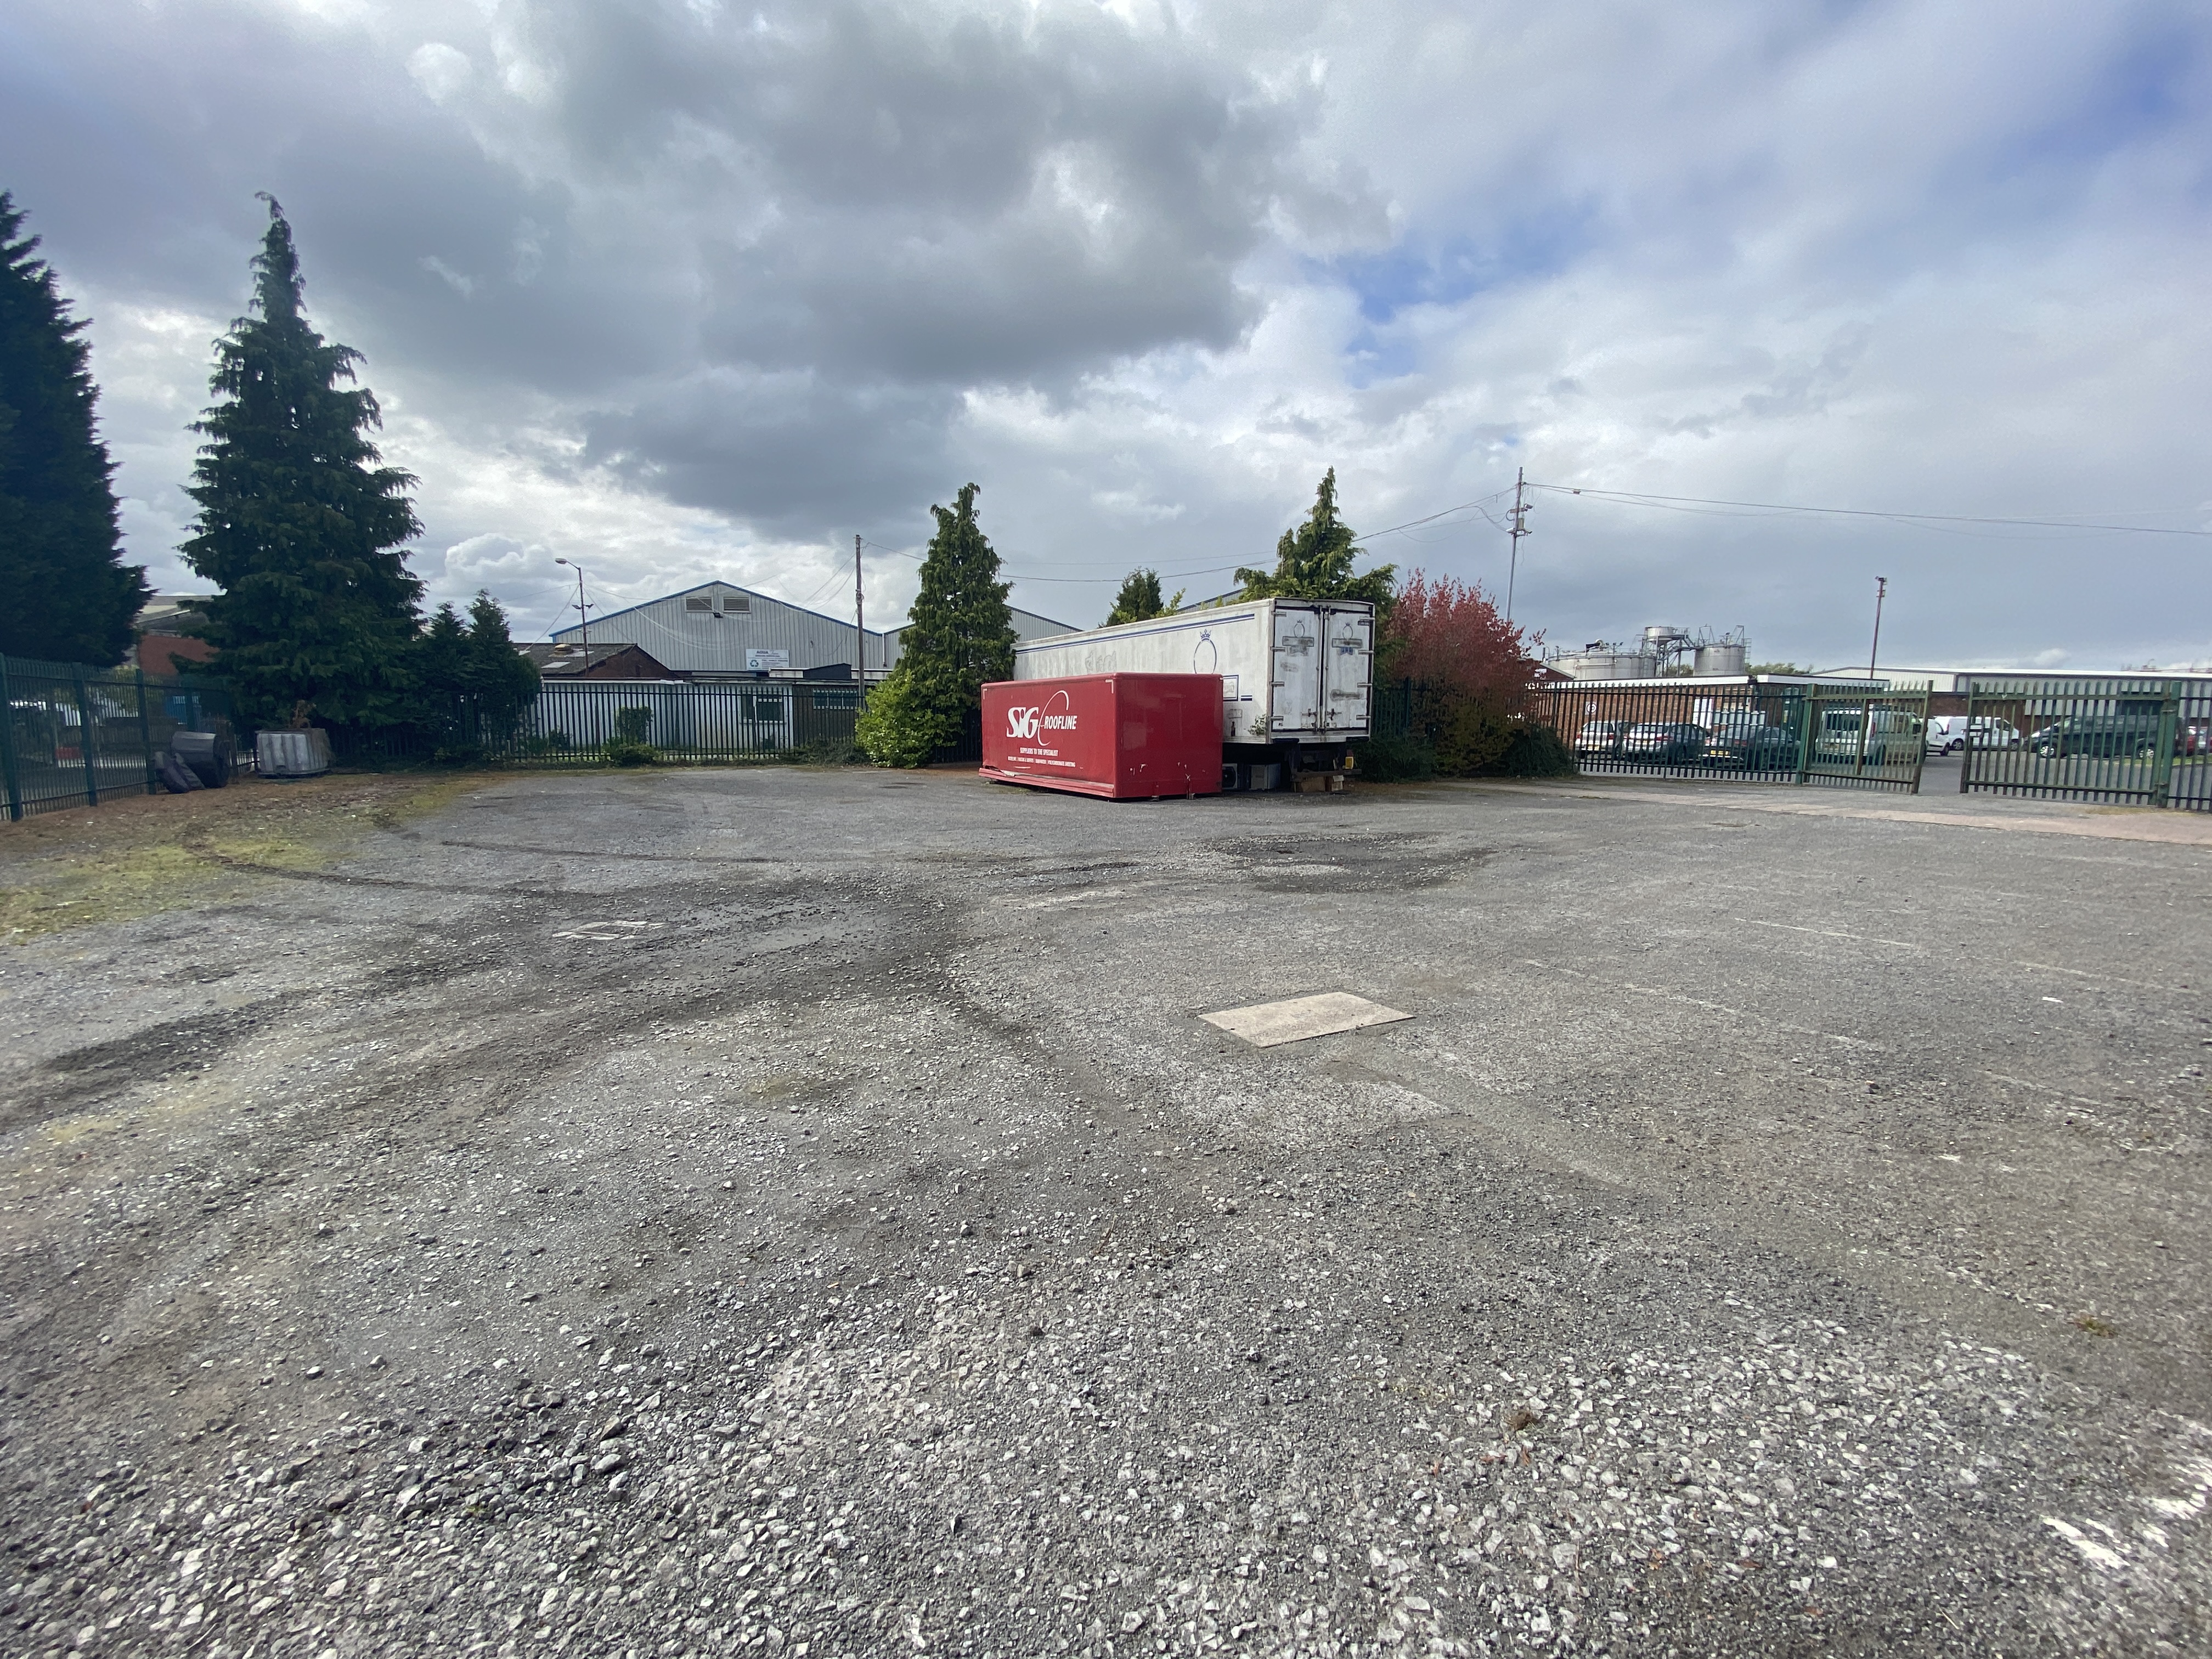
The yard area is gated and fenced with a hardcore surface.
EPC’s have been carried out on the premises and they have been awarded the following grades:
4B: 92 D
9-11: An EPC has been comissioned and will be available shortly.
12: An EPC has been comissioned and will be available shortly.
Yard N/A
There is a tarmac visitor/staff car park to the front of the units, with the loading/unloading area in front of the roller shutter on the front elevations. The units have the benefit of being located within a fenced area with gated access for added security.
Unit 12 has parking to the front with the loading/unloading area in front of the roller shutter door.
| sq ft | sq m | |
|---|---|---|
| Unit 4b | 1,105 | 102.6 |
| Unit 9-11 | 9,730 | 904 |
| Unit 12 | 2,500 | 323 |
| Yard | 9,026 | 838 |
| Total | 22,361 | 2,168 |
Register with Bulleys to receive property alerts as soon as properties are marketed

property acquisition service
Enquire now about our Property Acquistion Service and we will do the hard work finding you the property you are looking for based on the information you provide


